Project Story

Six Rooms, One Home: Before and After

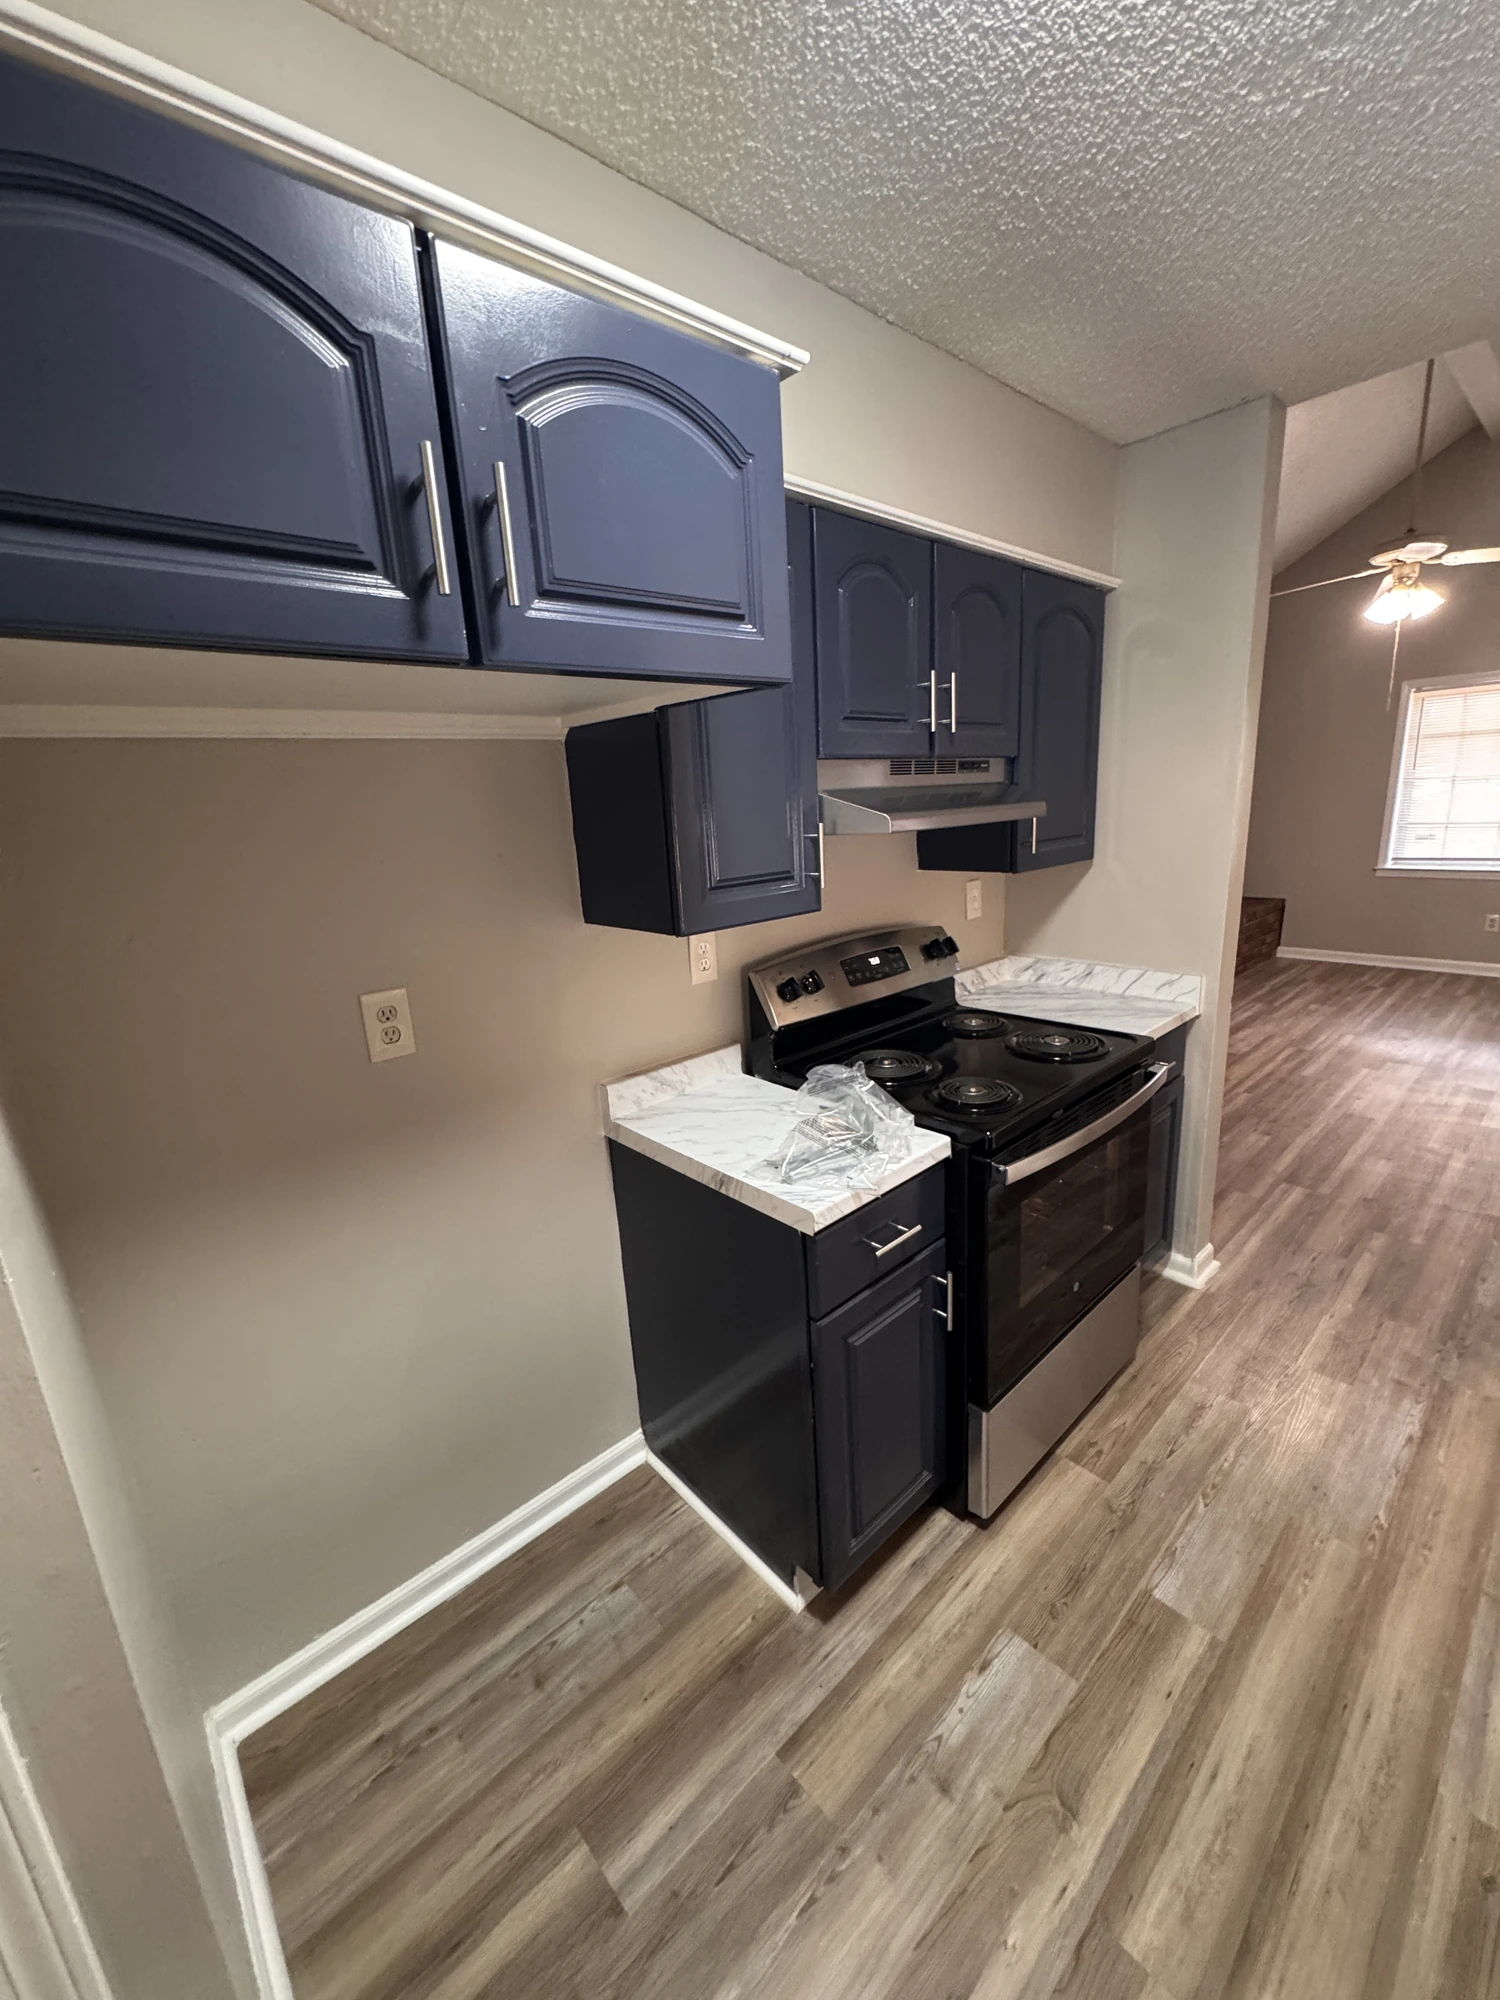
The bathroom changed quite a bit, but the kitchen and hallway deserve a closer look, too. Navy cabinets, new flooring, and lighter paint gave this home a different feel from room to room.

Whole-home Refresh - Project 01, Kitchen after renovation
The kitchen after renovation.
A Closer Look

Walk Through the Changes

A few photos can introduce a project. These six comparisons give you a fuller look, from the tub and kitchen through the living spaces and hallway.

Each slider uses the original before and after photographs. Drag left or right to compare, or focus a slider and use the arrow keys. Home shows the after photo; End shows the before photo.

01Bathroom Tub

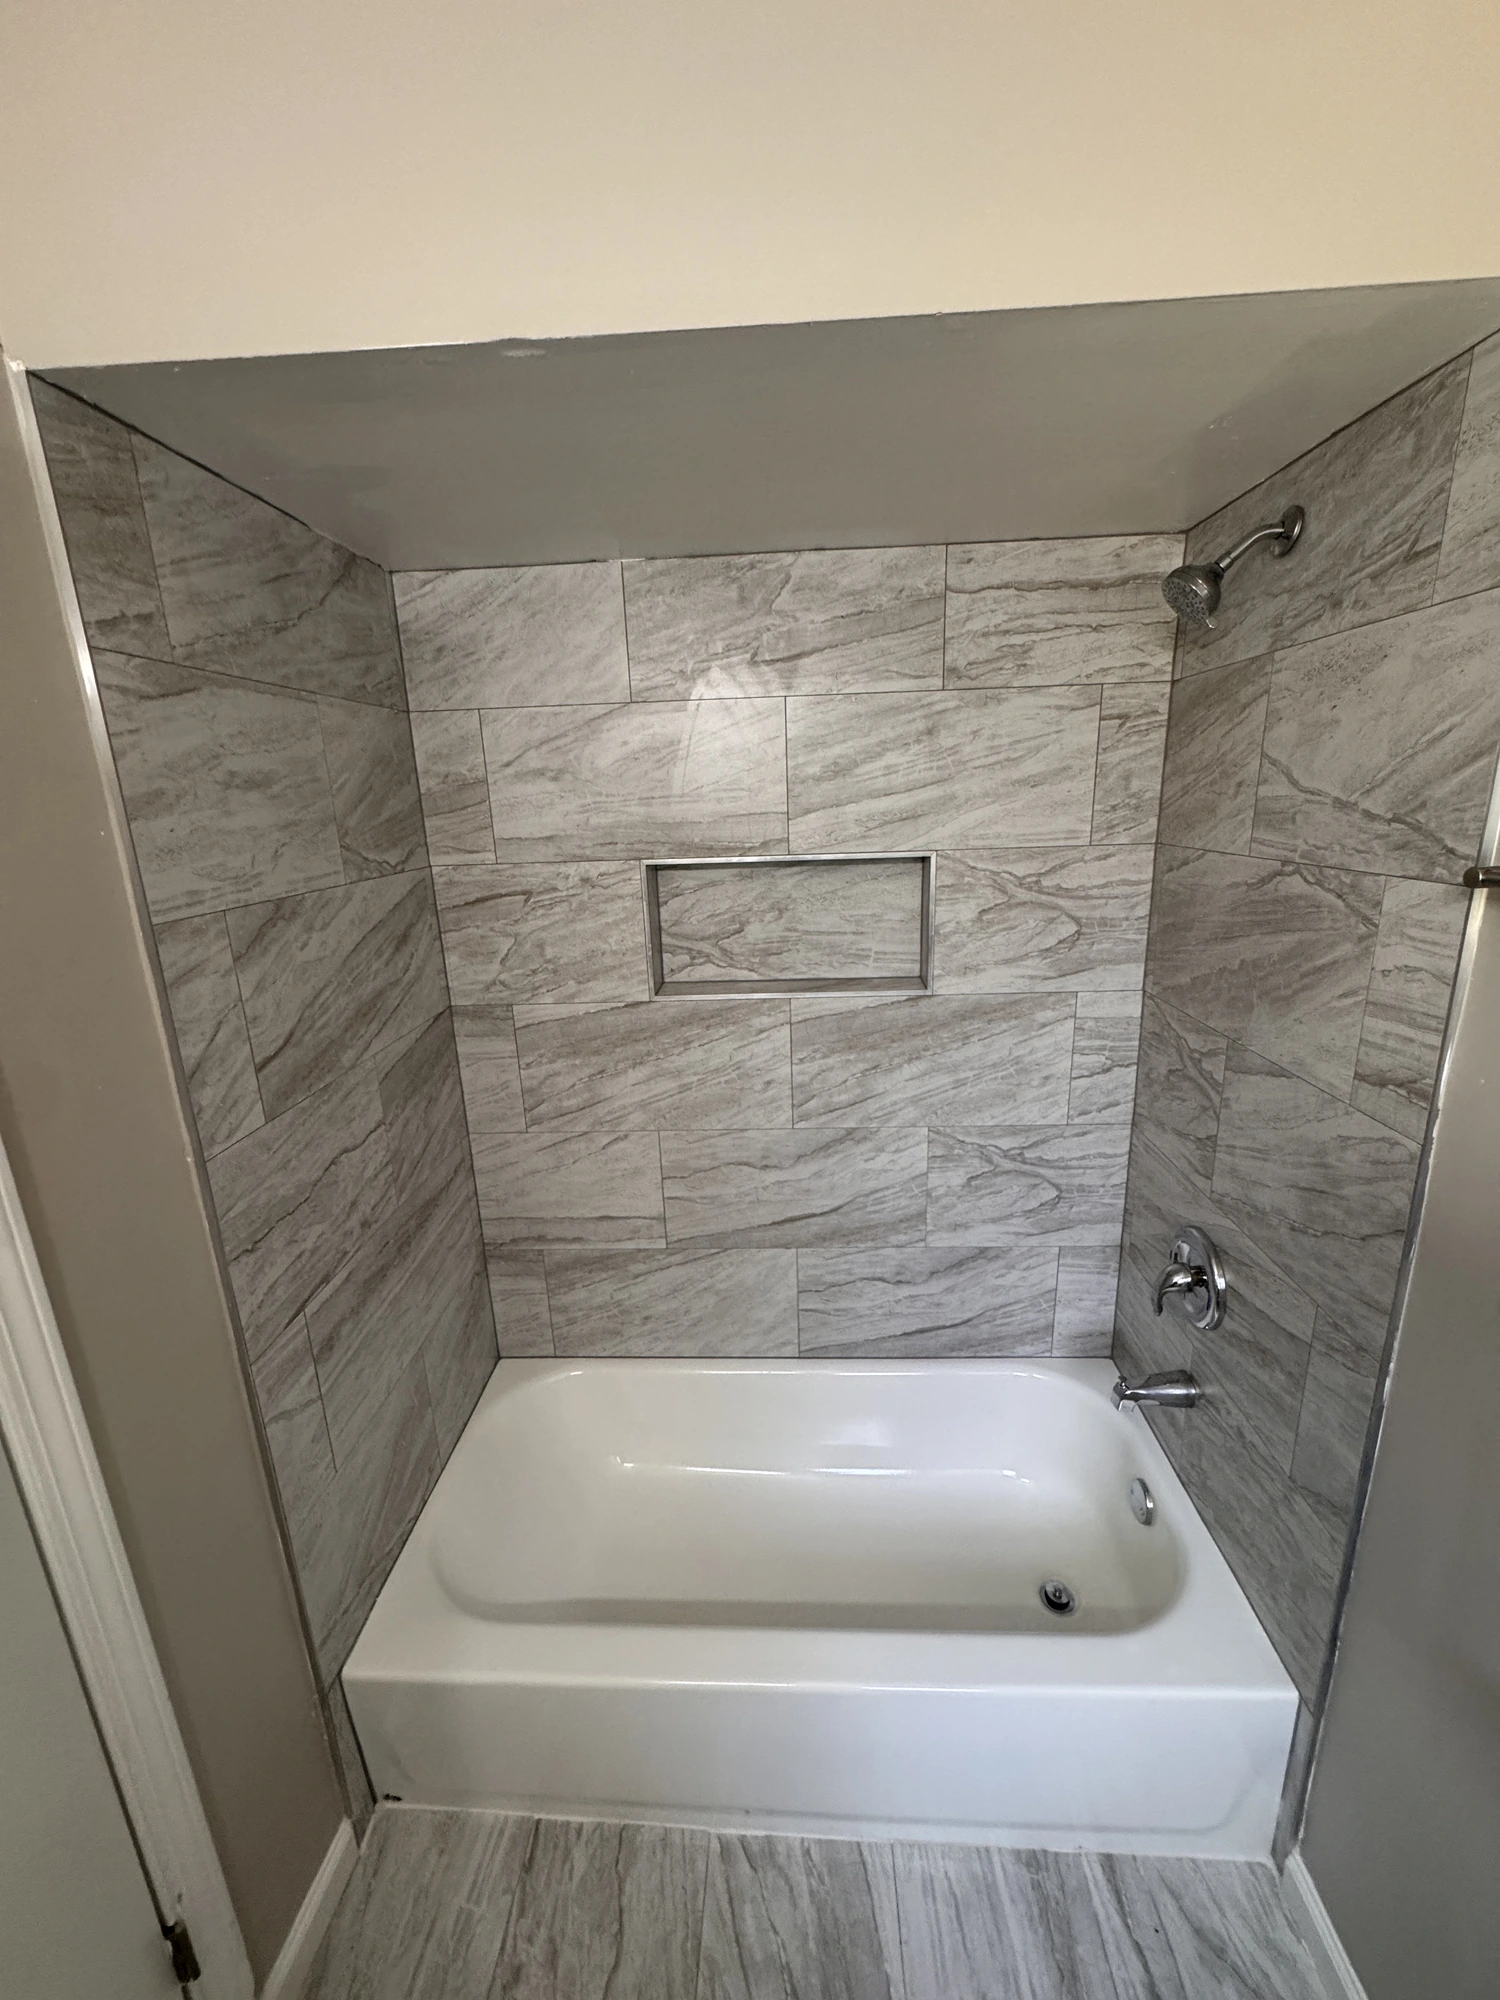
Whole-home Refresh - Project 01, Bathroom Tub after renovation
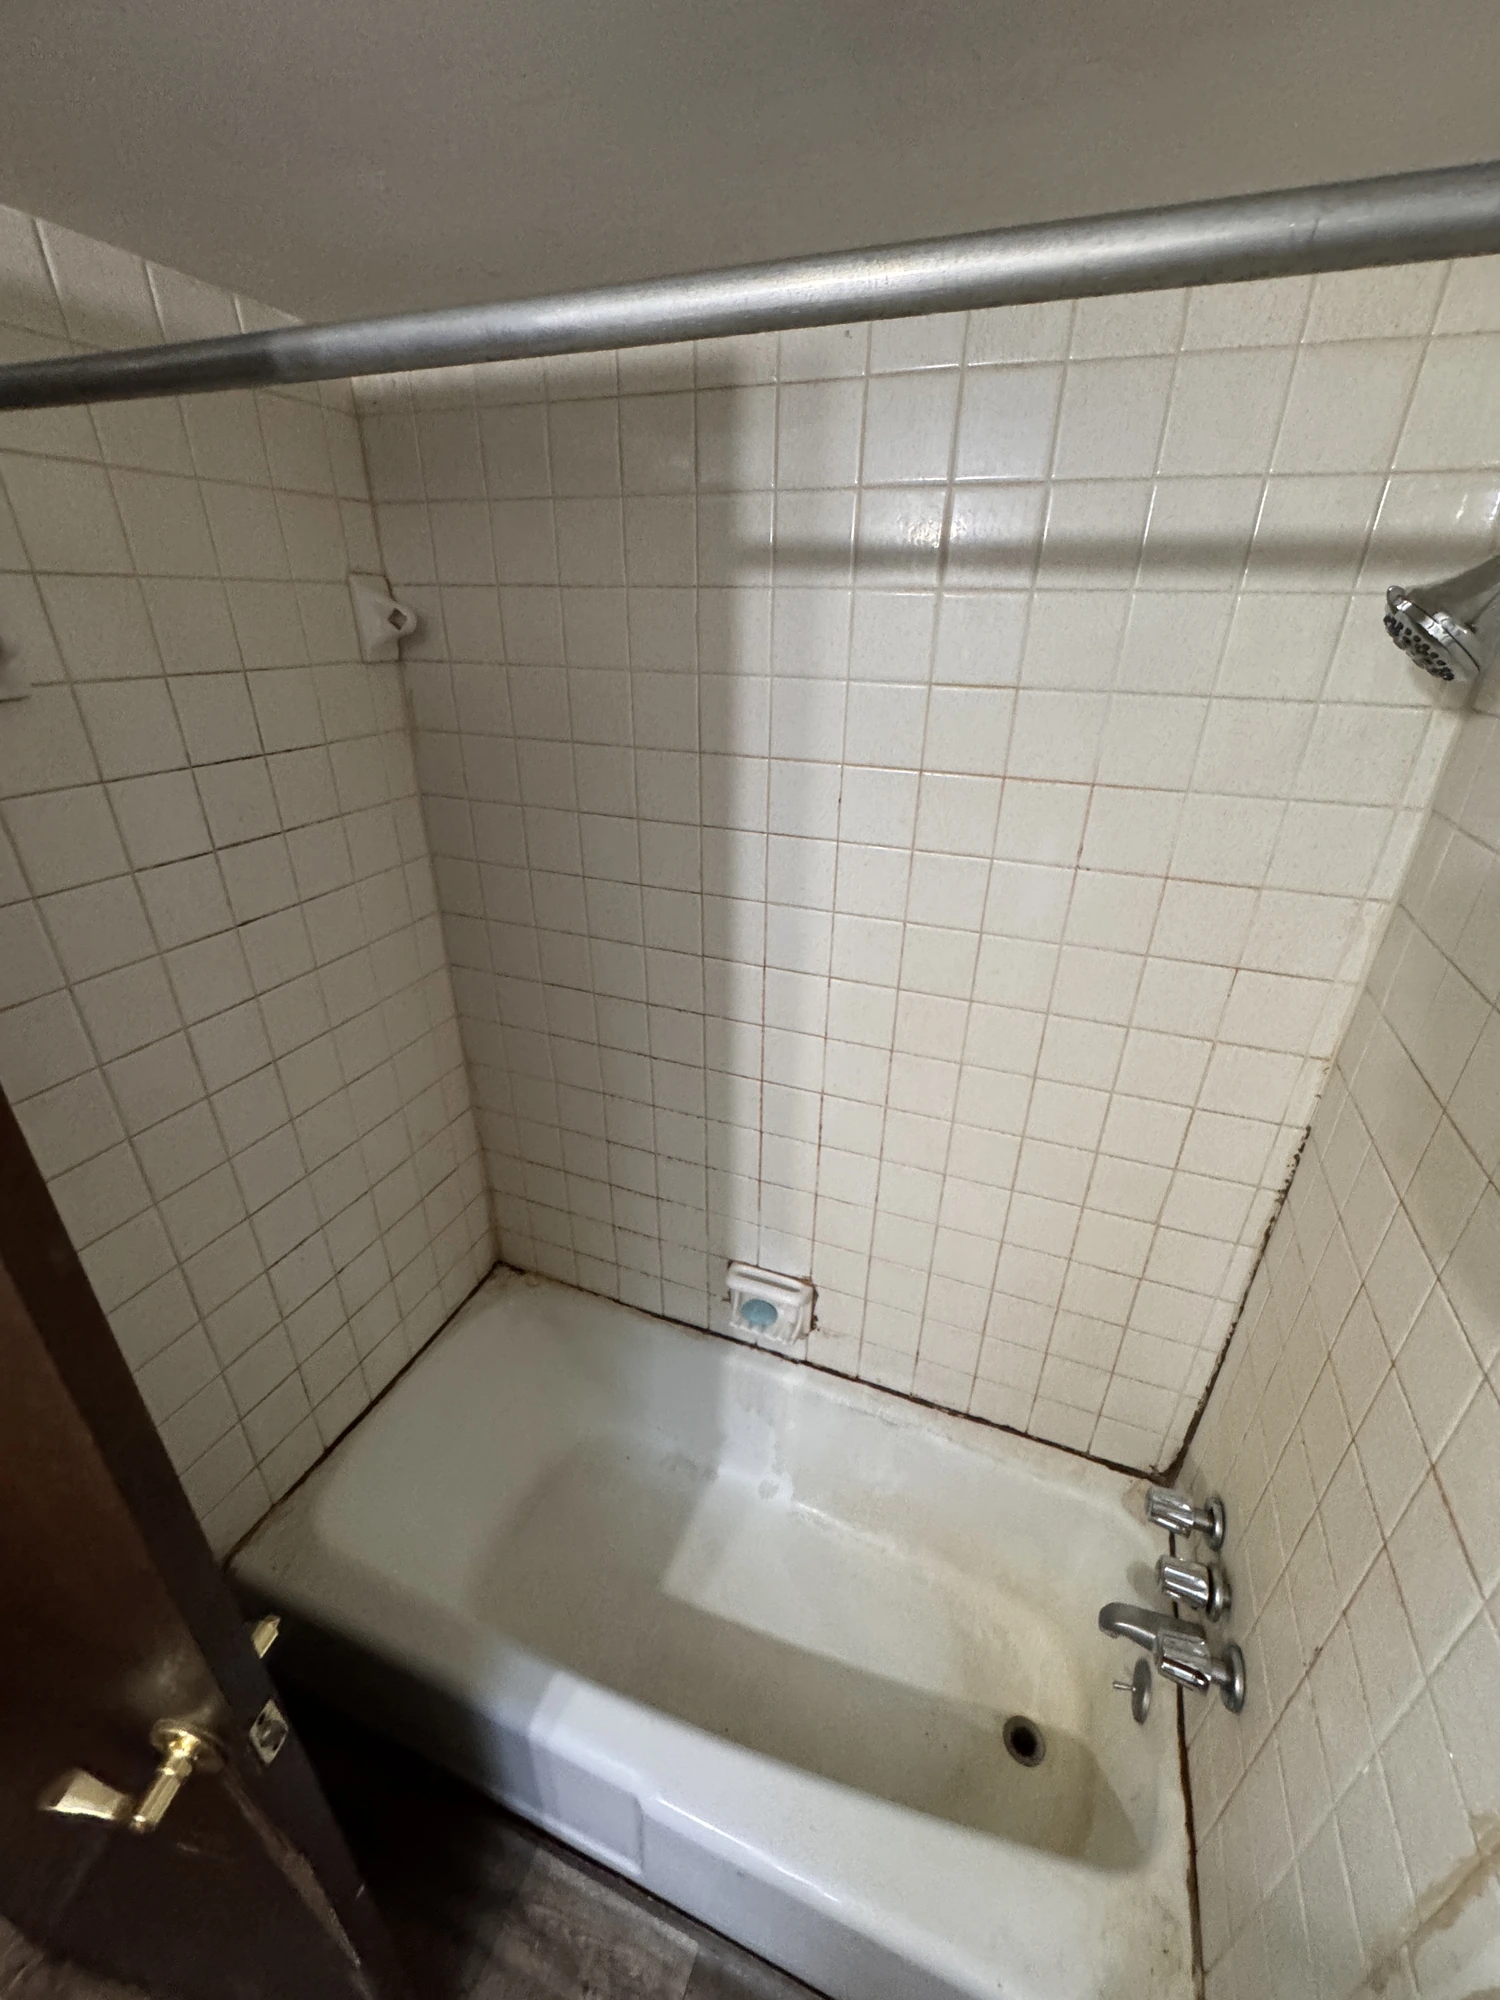
Whole-home Refresh - Project 01, Bathroom Tub before renovation
BeforeAfter

The tub surround makes the bathroom transformation easy to see. Small white square tiles give way to larger gray-and-white patterned rectangles, with a recessed niche set into the back wall. The finished surround brings a different scale and a cleaner-lined appearance to the same view.
02Kitchen

Whole-home Refresh - Project 01, Kitchen after renovation
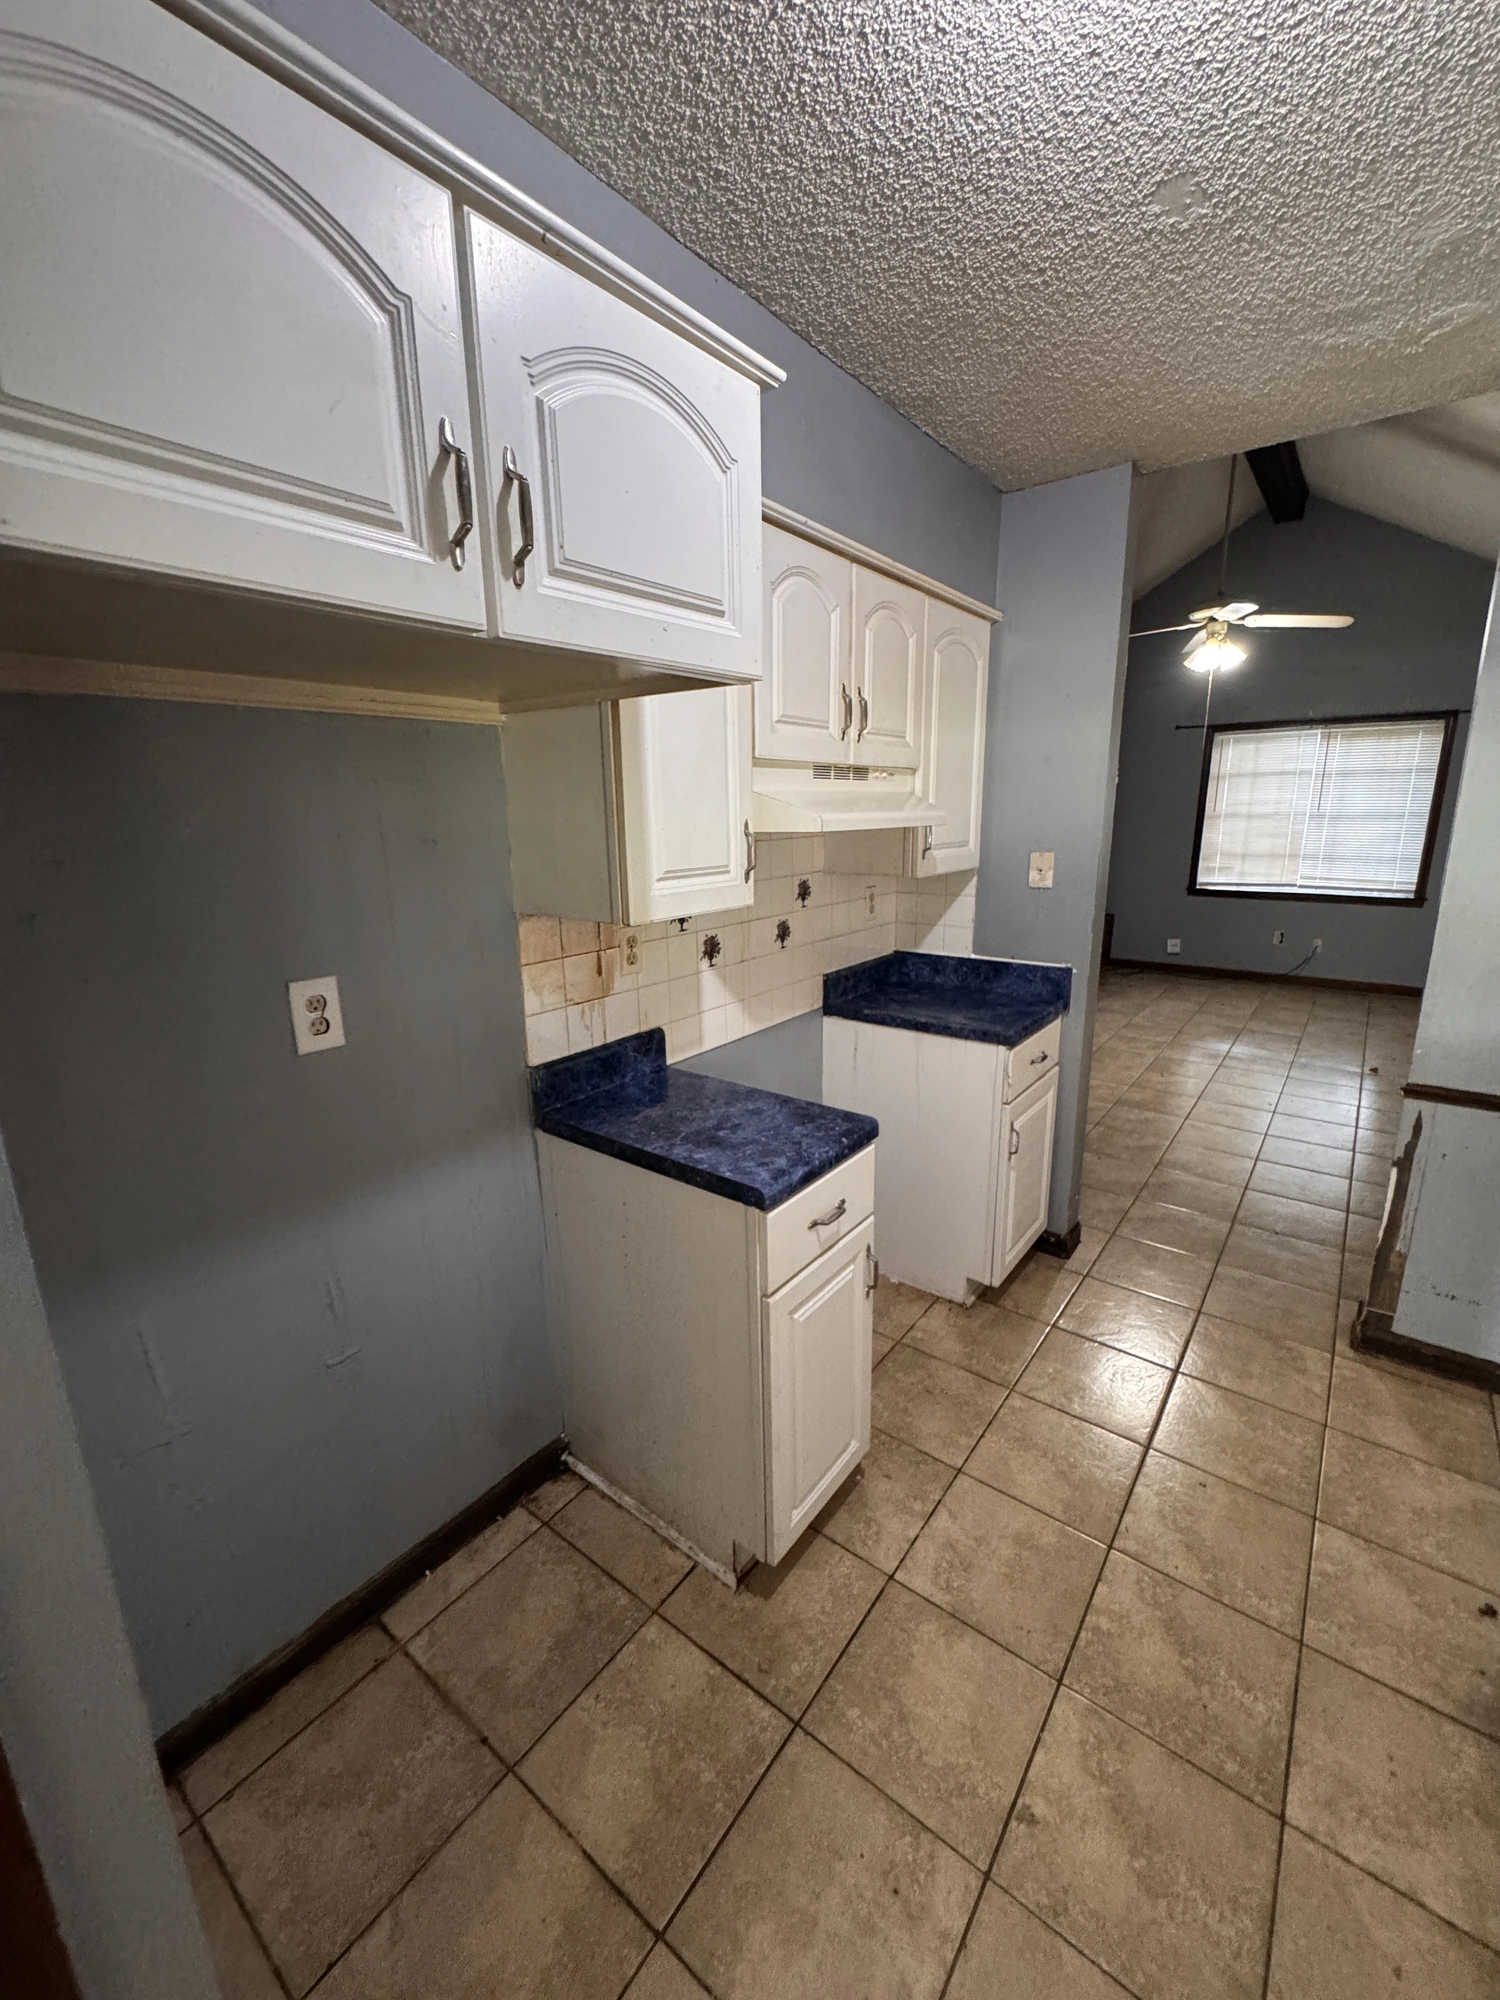
Whole-home Refresh - Project 01, Kitchen before renovation
BeforeAfter

The kitchen moves from white cabinetry and dark counters to navy cabinets paired with light counters. Below them, the square tile floor gives way to wood-look flooring that continues the visual connection into the adjoining room. Lighter paint lets the navy stand out.

03Dining

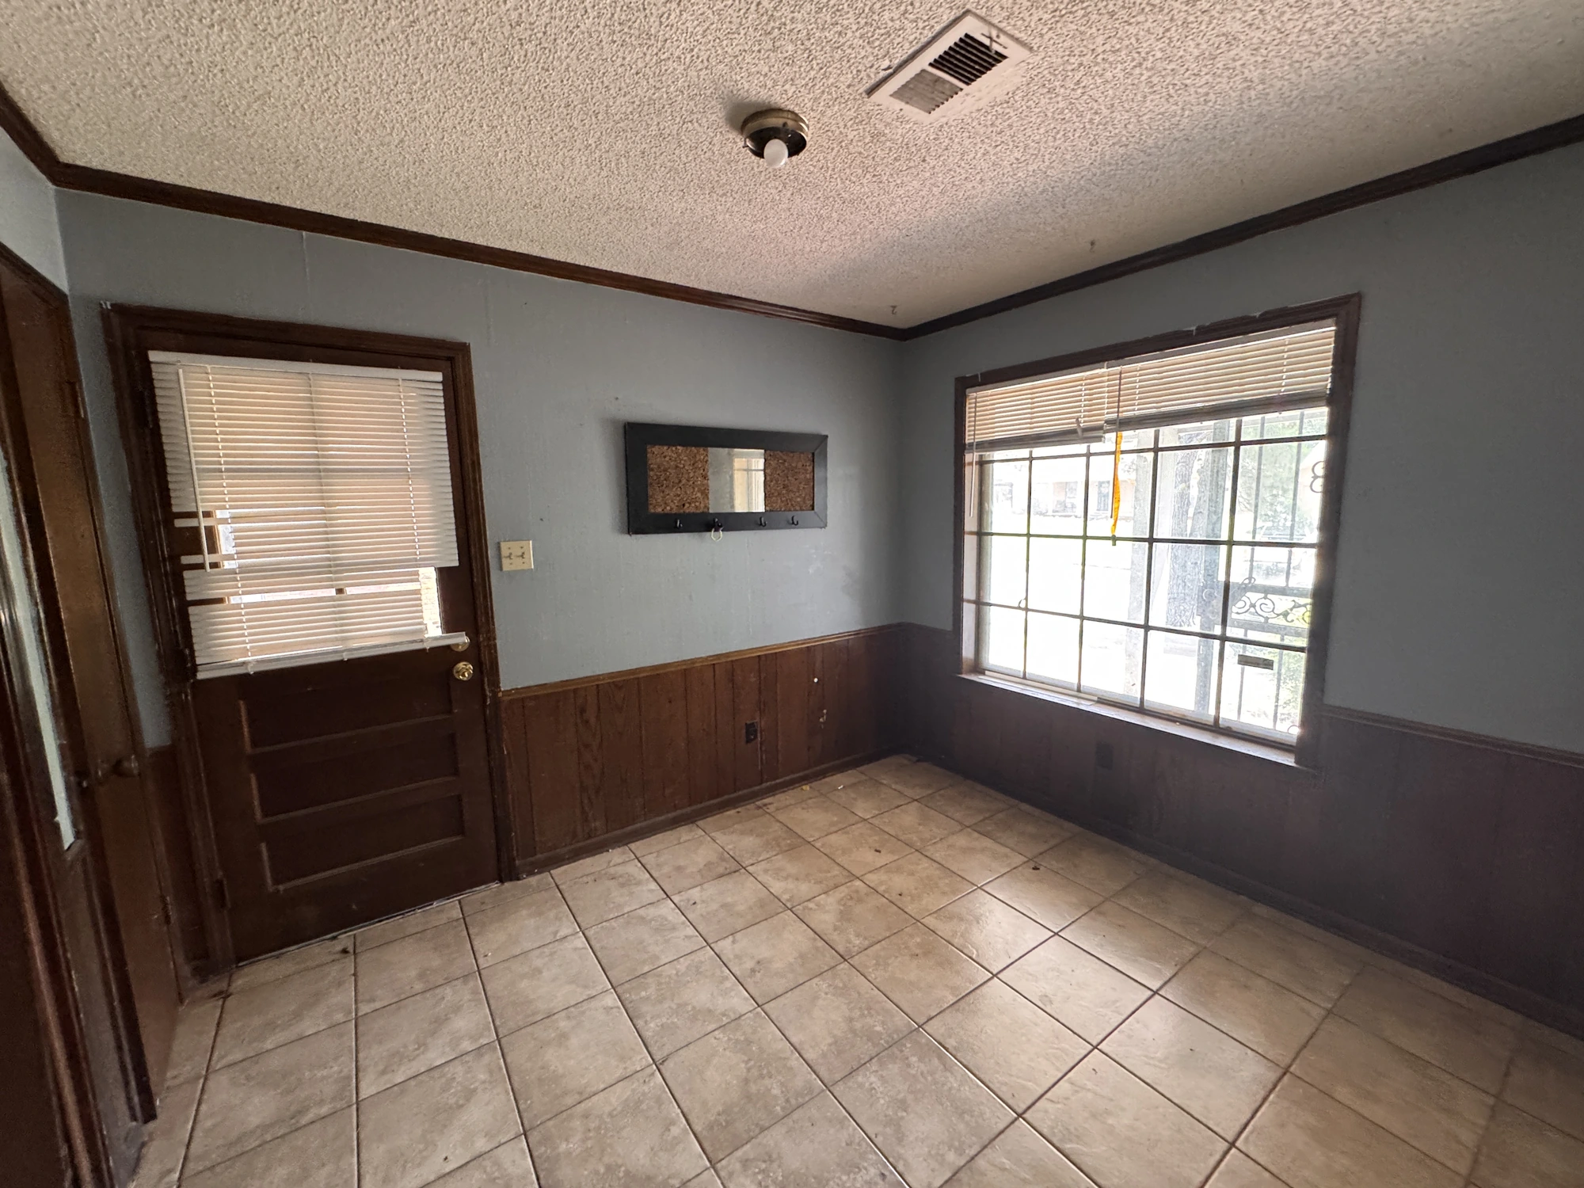
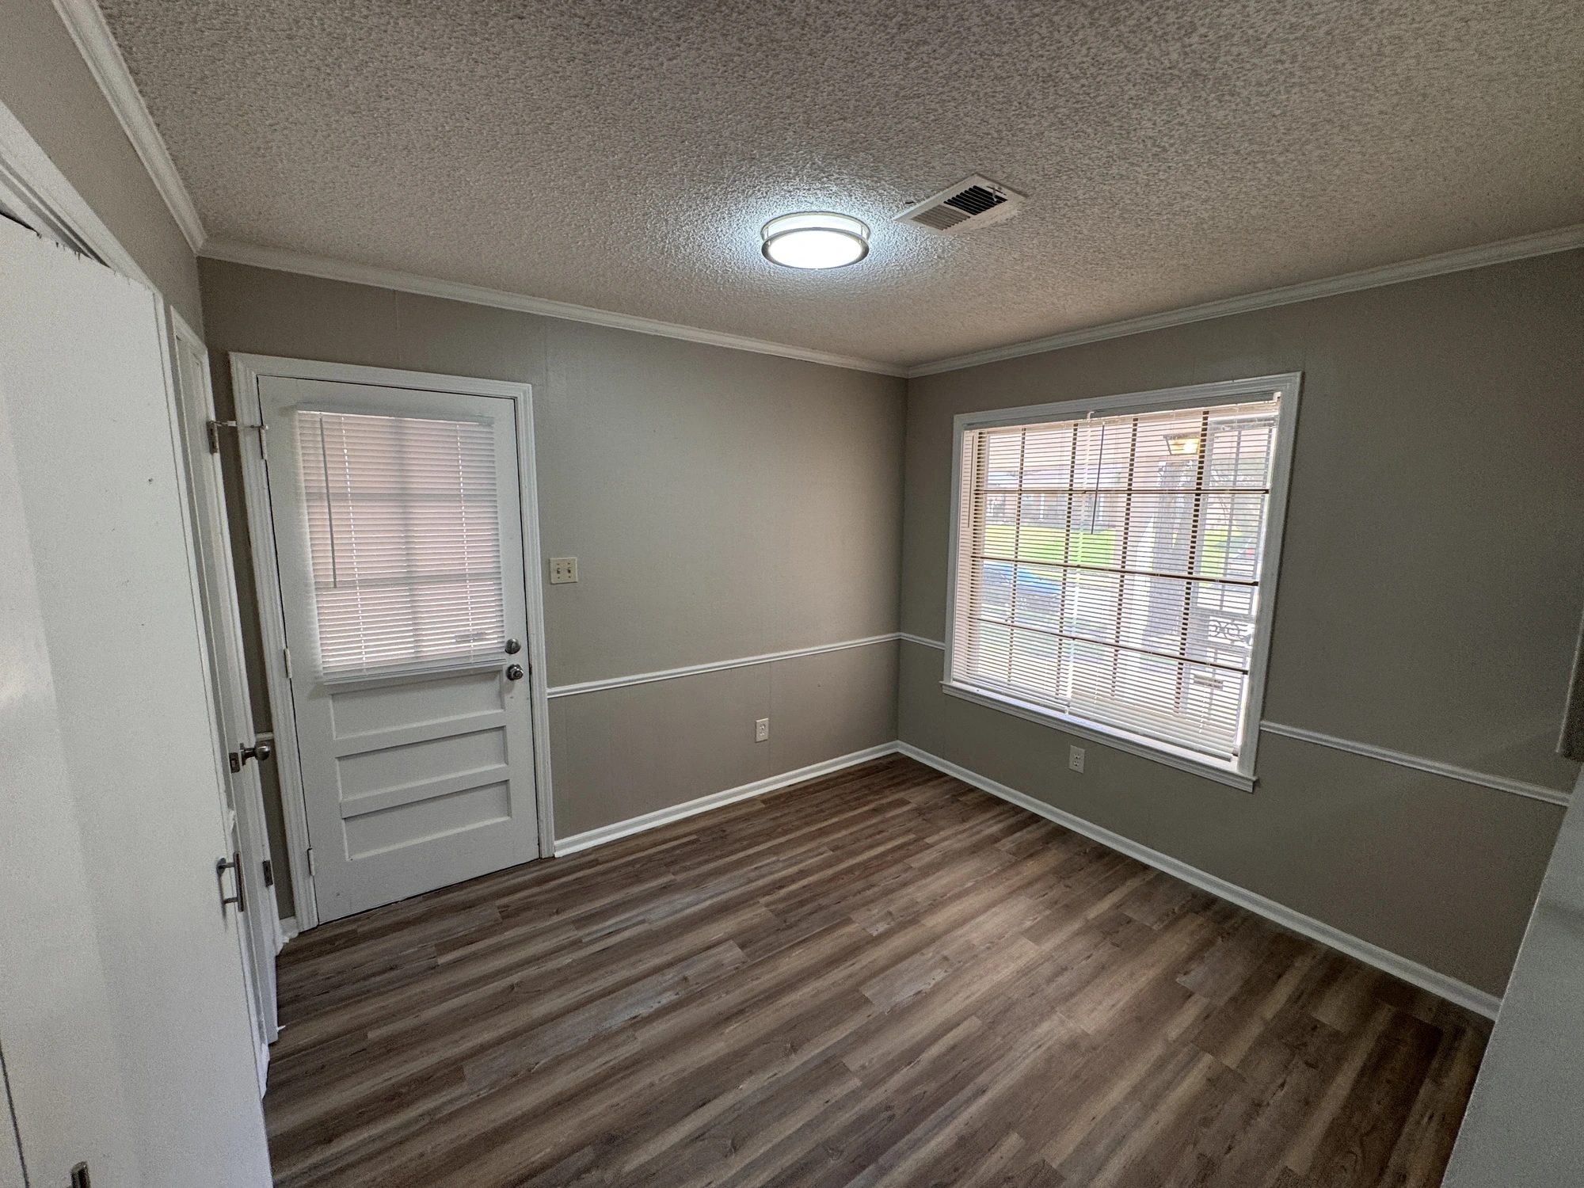
Whole-home Refresh - Project 01, Dining after renovation
Whole-home Refresh - Project 01, Dining before renovation
BeforeAfter

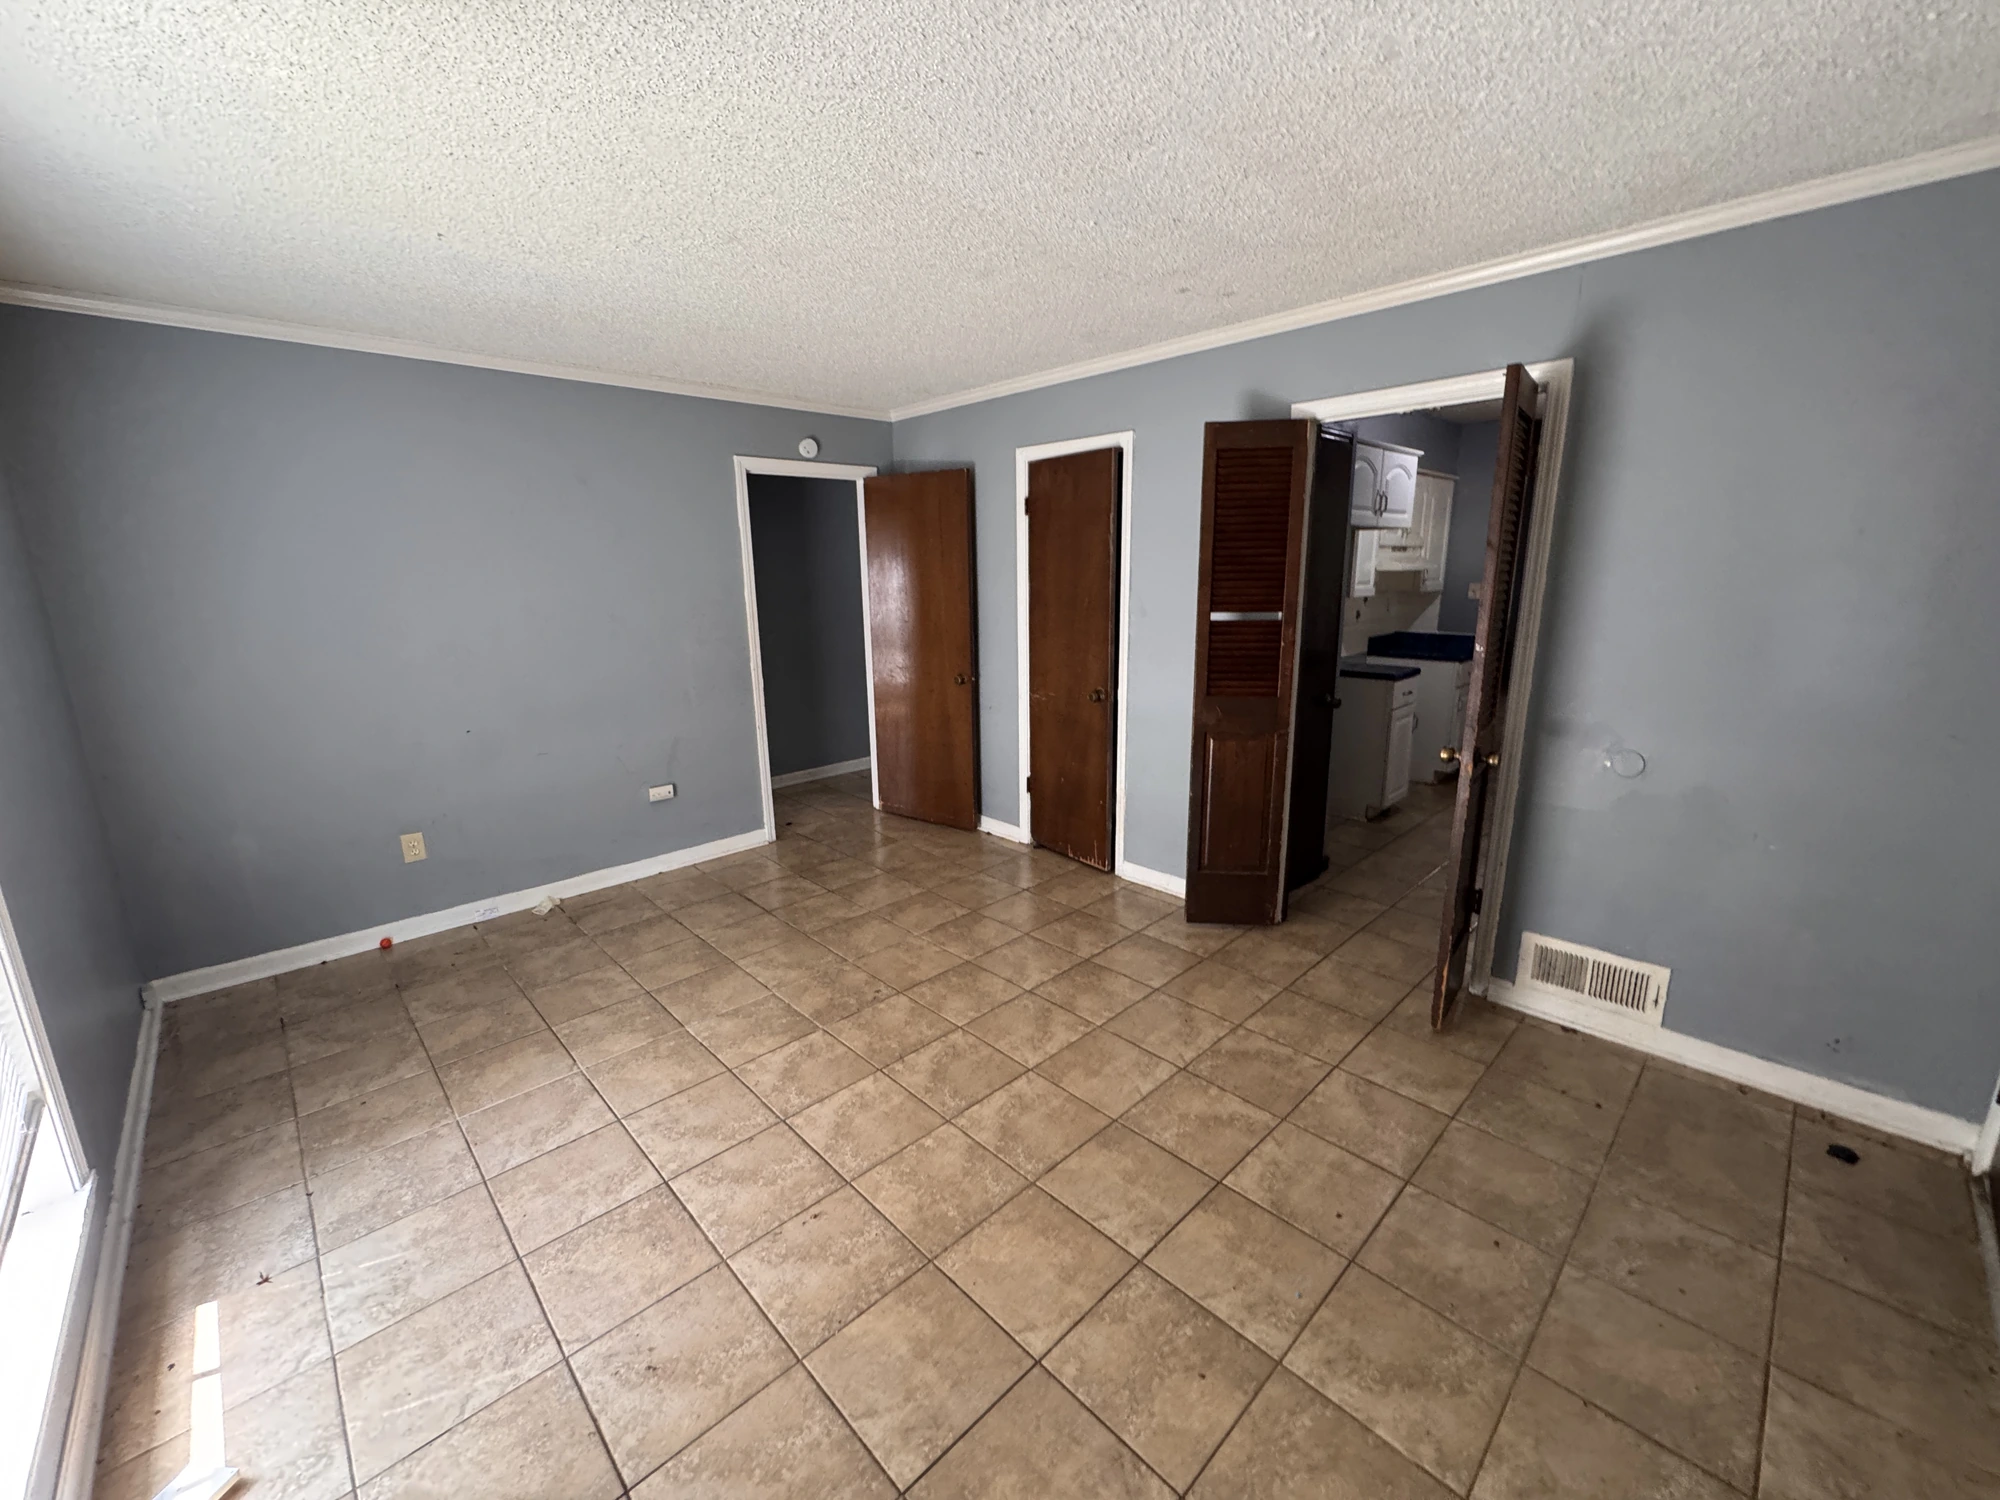
In the dining room, dark lower wall paneling and trim made a strong contrast with the blue-gray upper walls. The finished view brings those surfaces into a lighter palette, with white chair rail and trim defining the room. Wood-look flooring carries the change across the full space.

04Vaulted Living Room

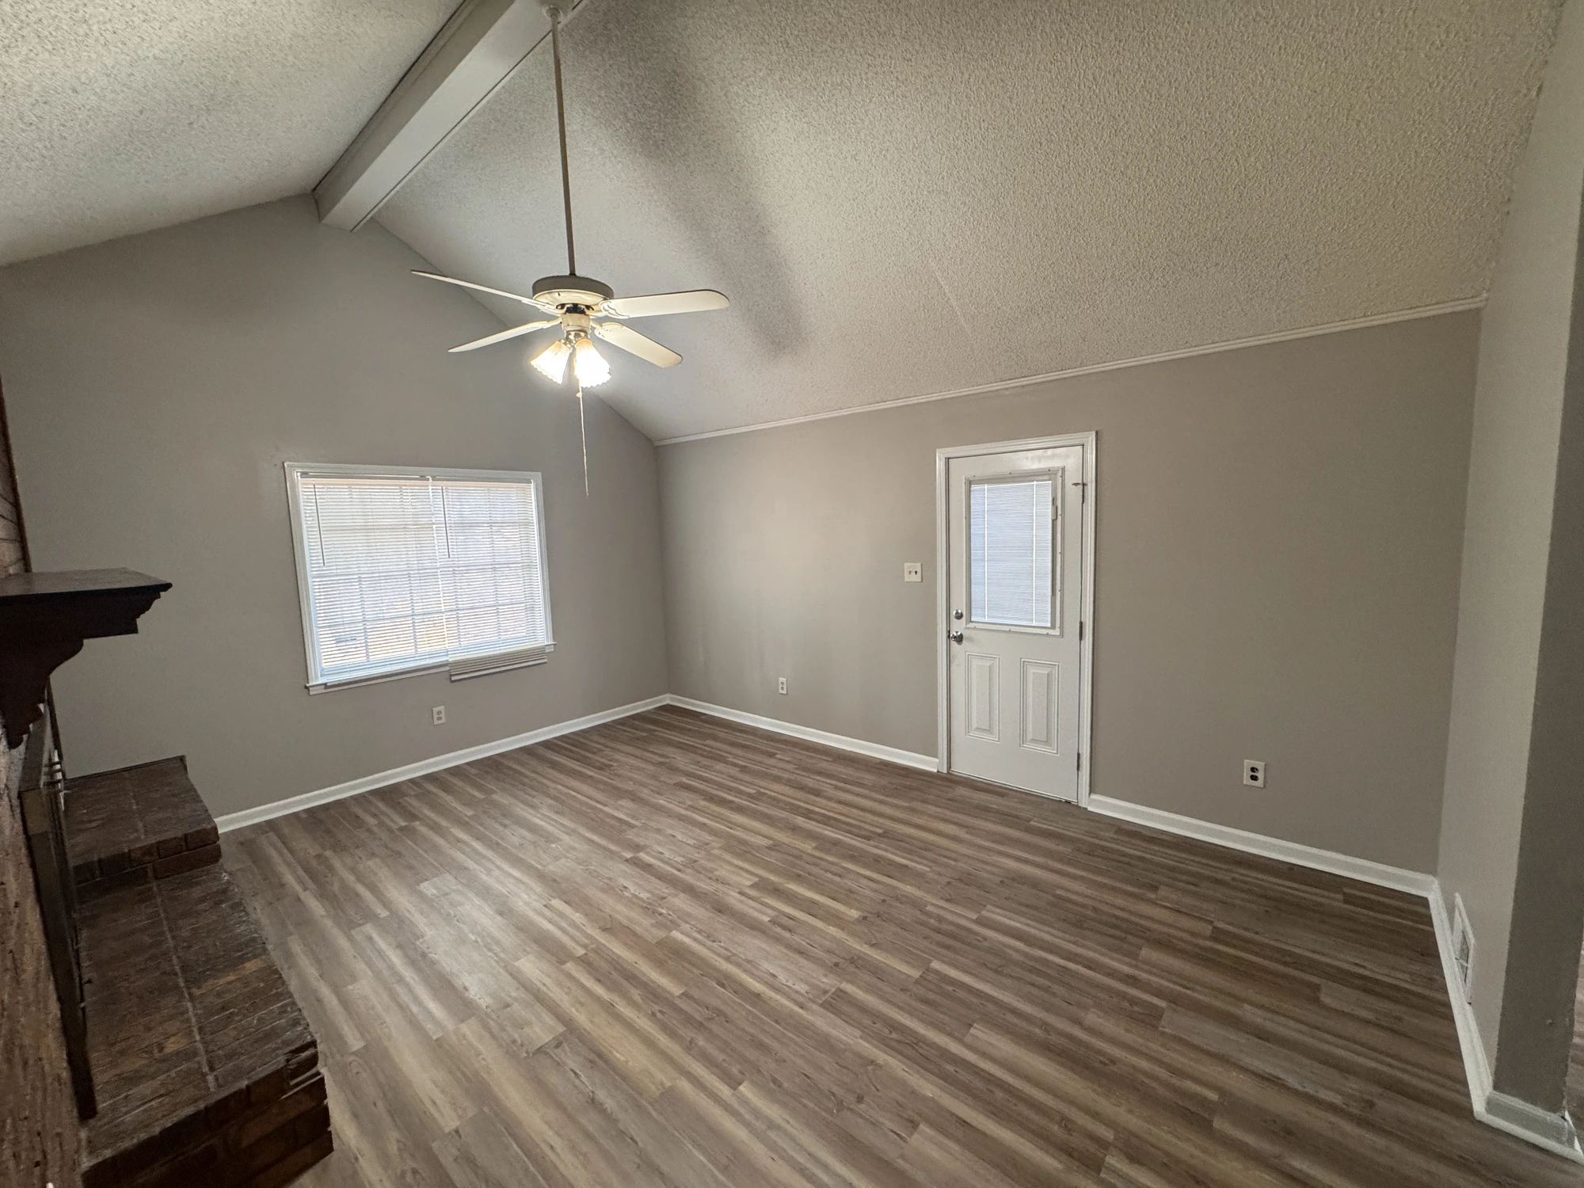
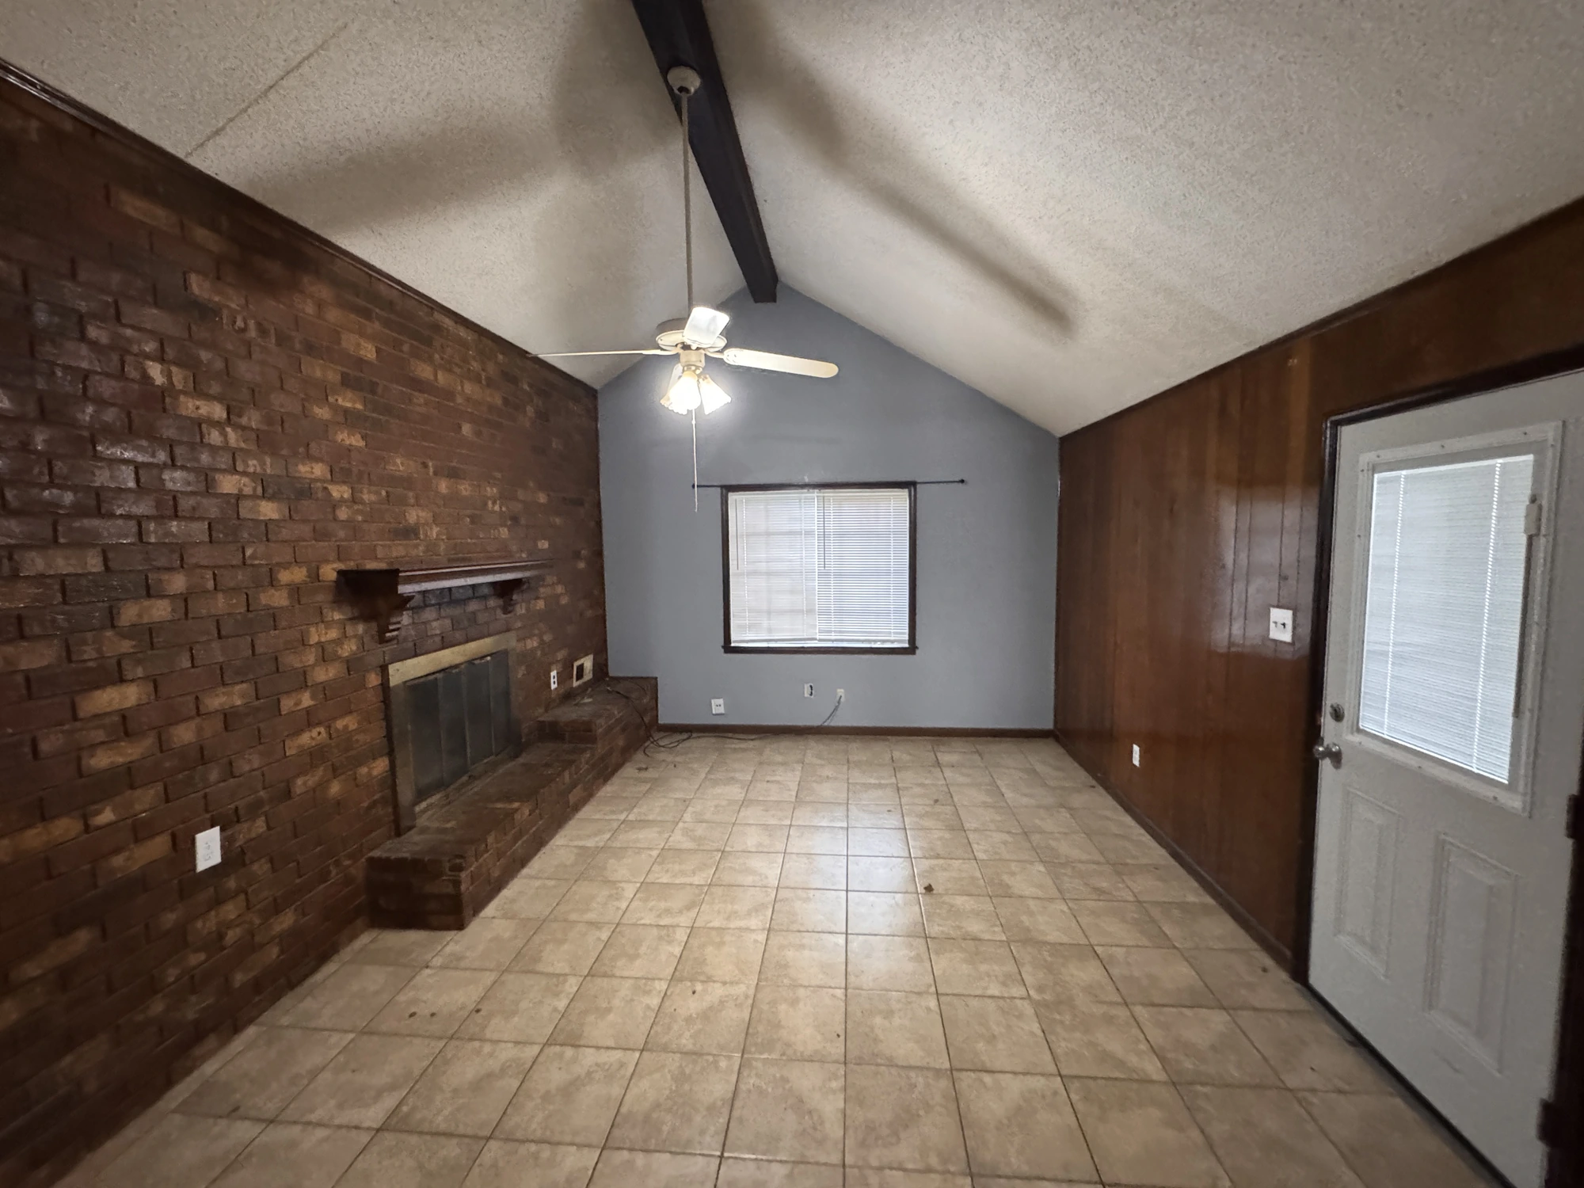
Whole-home Refresh - Project 01, Vaulted Living Room after renovation
Whole-home Refresh - Project 01, Vaulted Living Room before renovation
BeforeAfter

The vaulted ceiling remains a defining feature of this living room. Dark wood wall surfaces in the before view give way to lighter walls, while wood-look flooring changes the appearance below. The visible brick fireplace keeps a familiar focal point within the refreshed space.

05Front Room

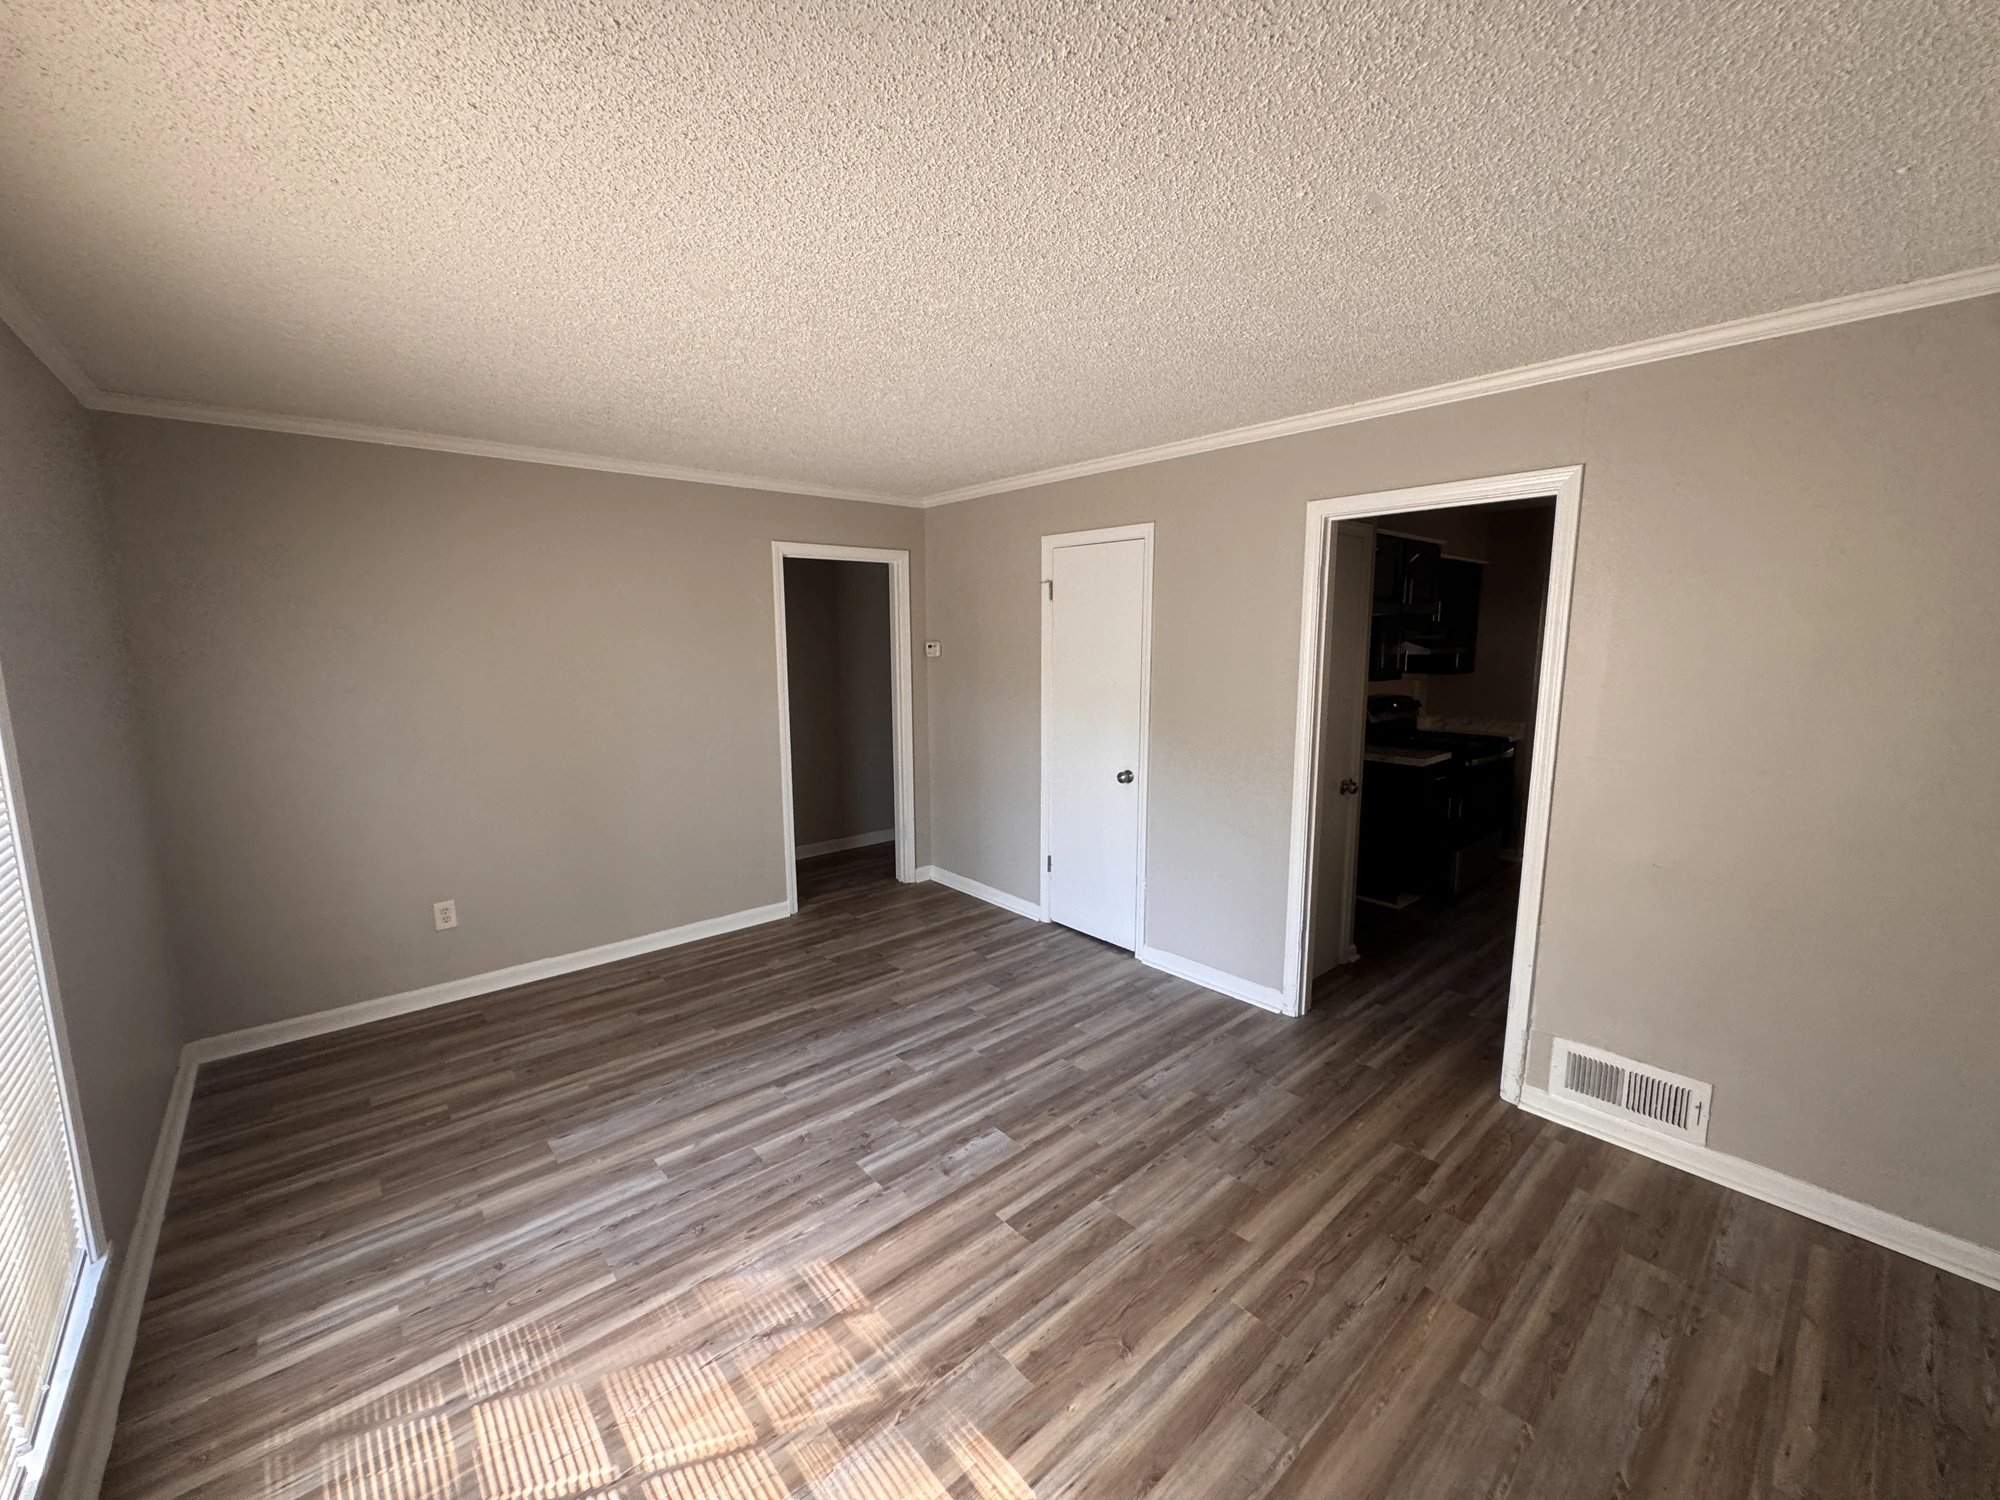
Whole-home Refresh - Project 01, Front Room after renovation
Whole-home Refresh - Project 01, Front Room before renovation
BeforeAfter

The front room follows the same direction: lighter walls, white doors, and wood-look flooring in place of the square tile. White trim frames the openings and connects the finish from one room to the next. Together, these visible changes give the room a more consistent appearance.

06Hallway

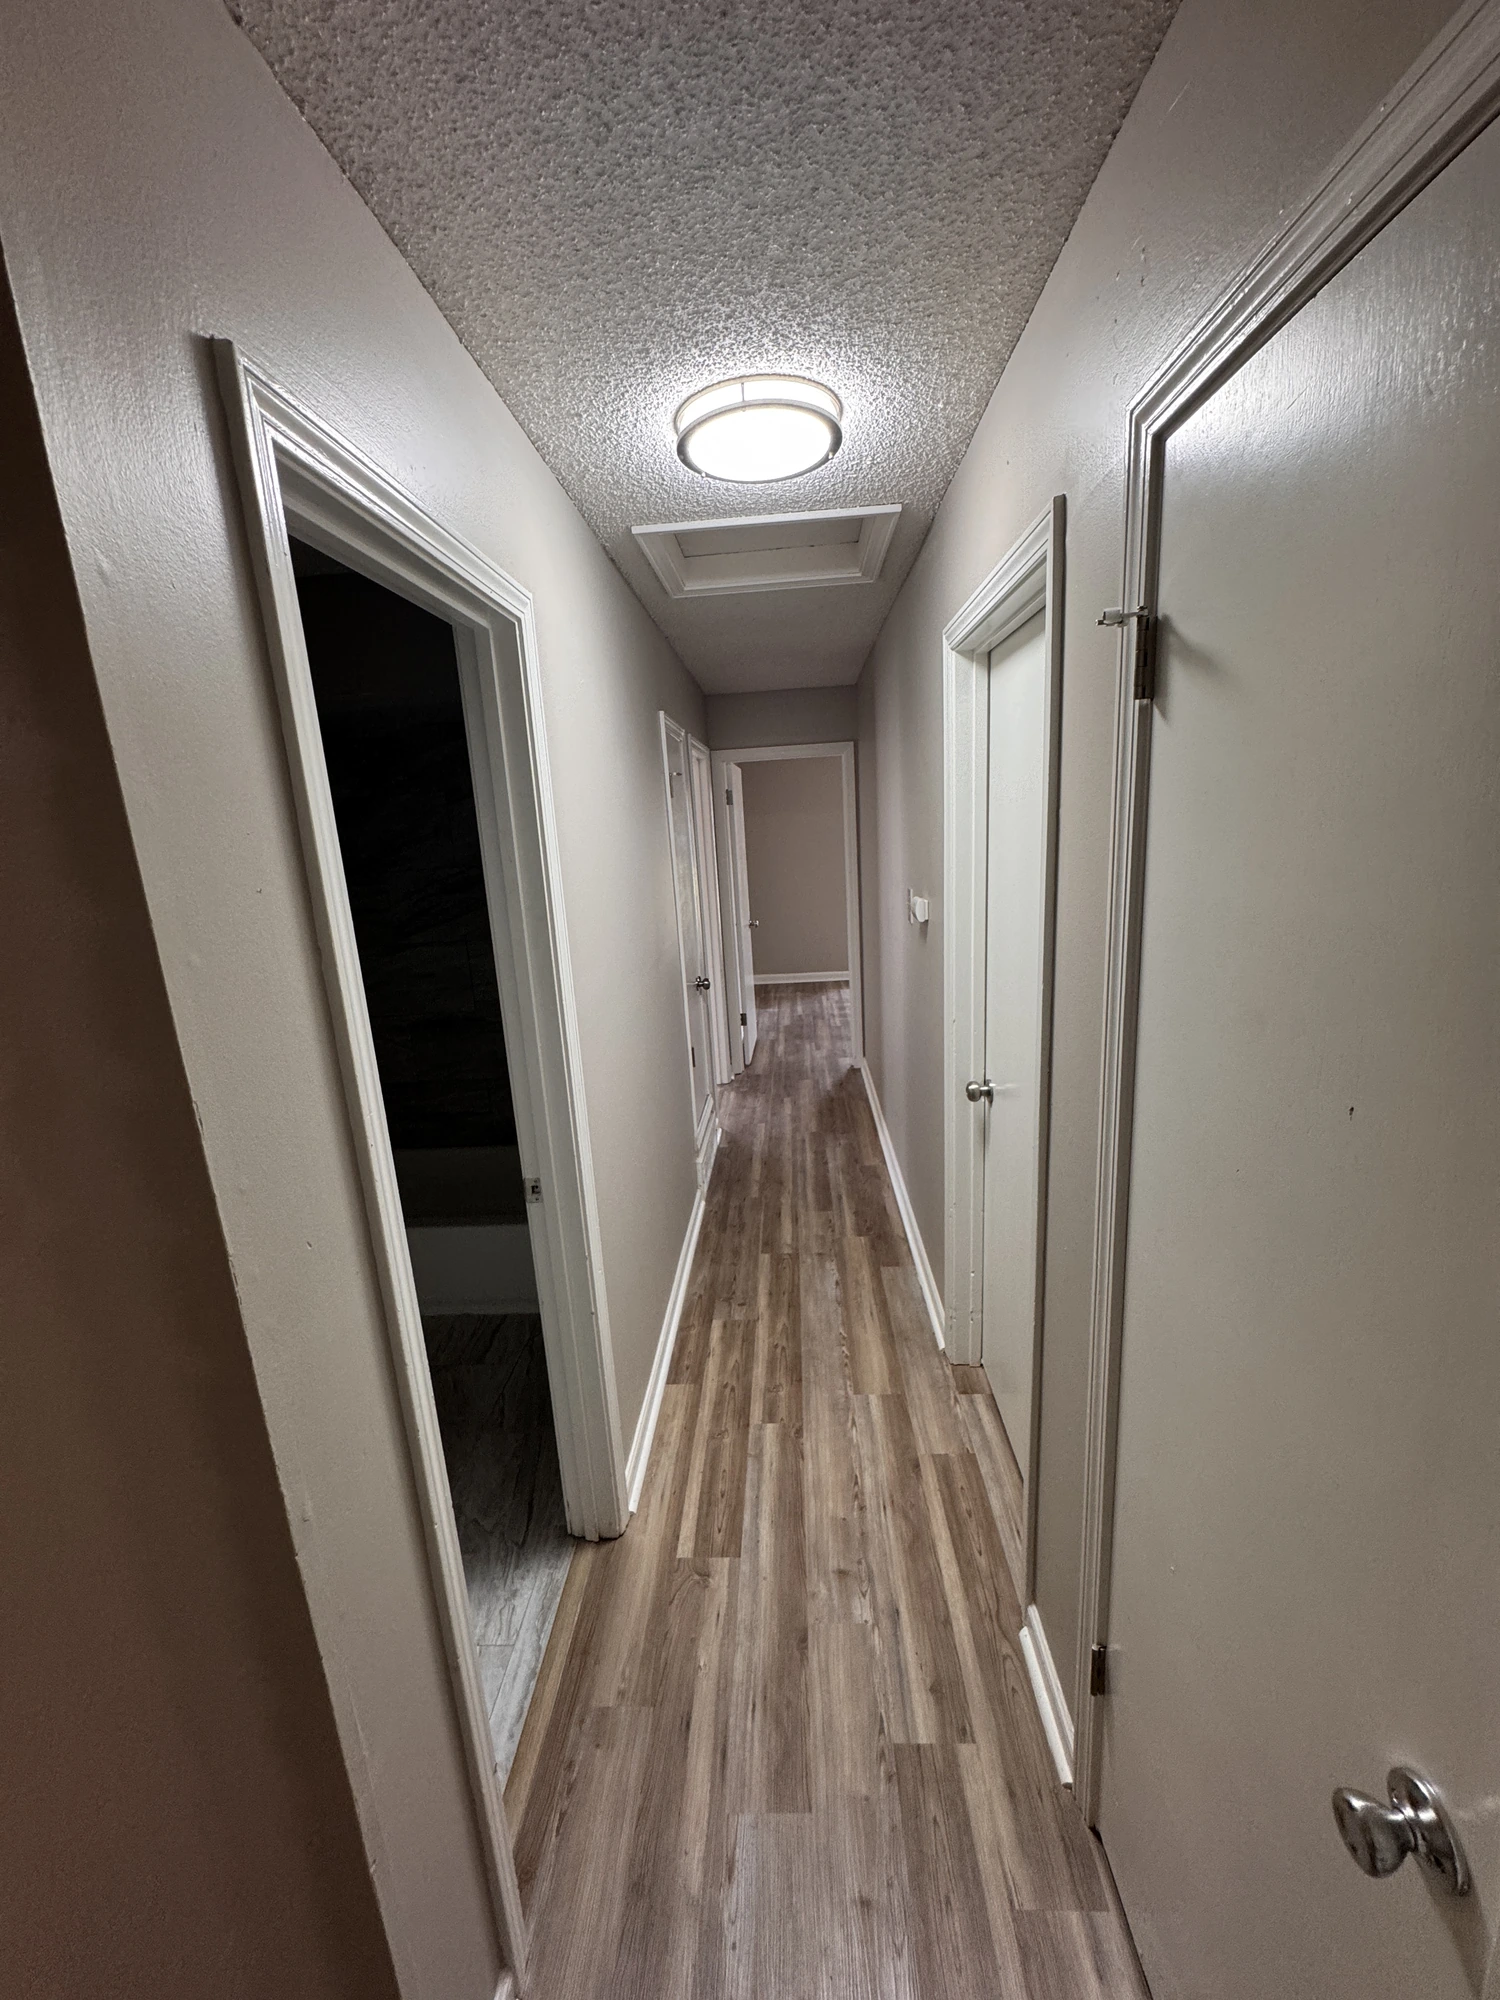
Whole-home Refresh - Project 01, Hallway after renovation
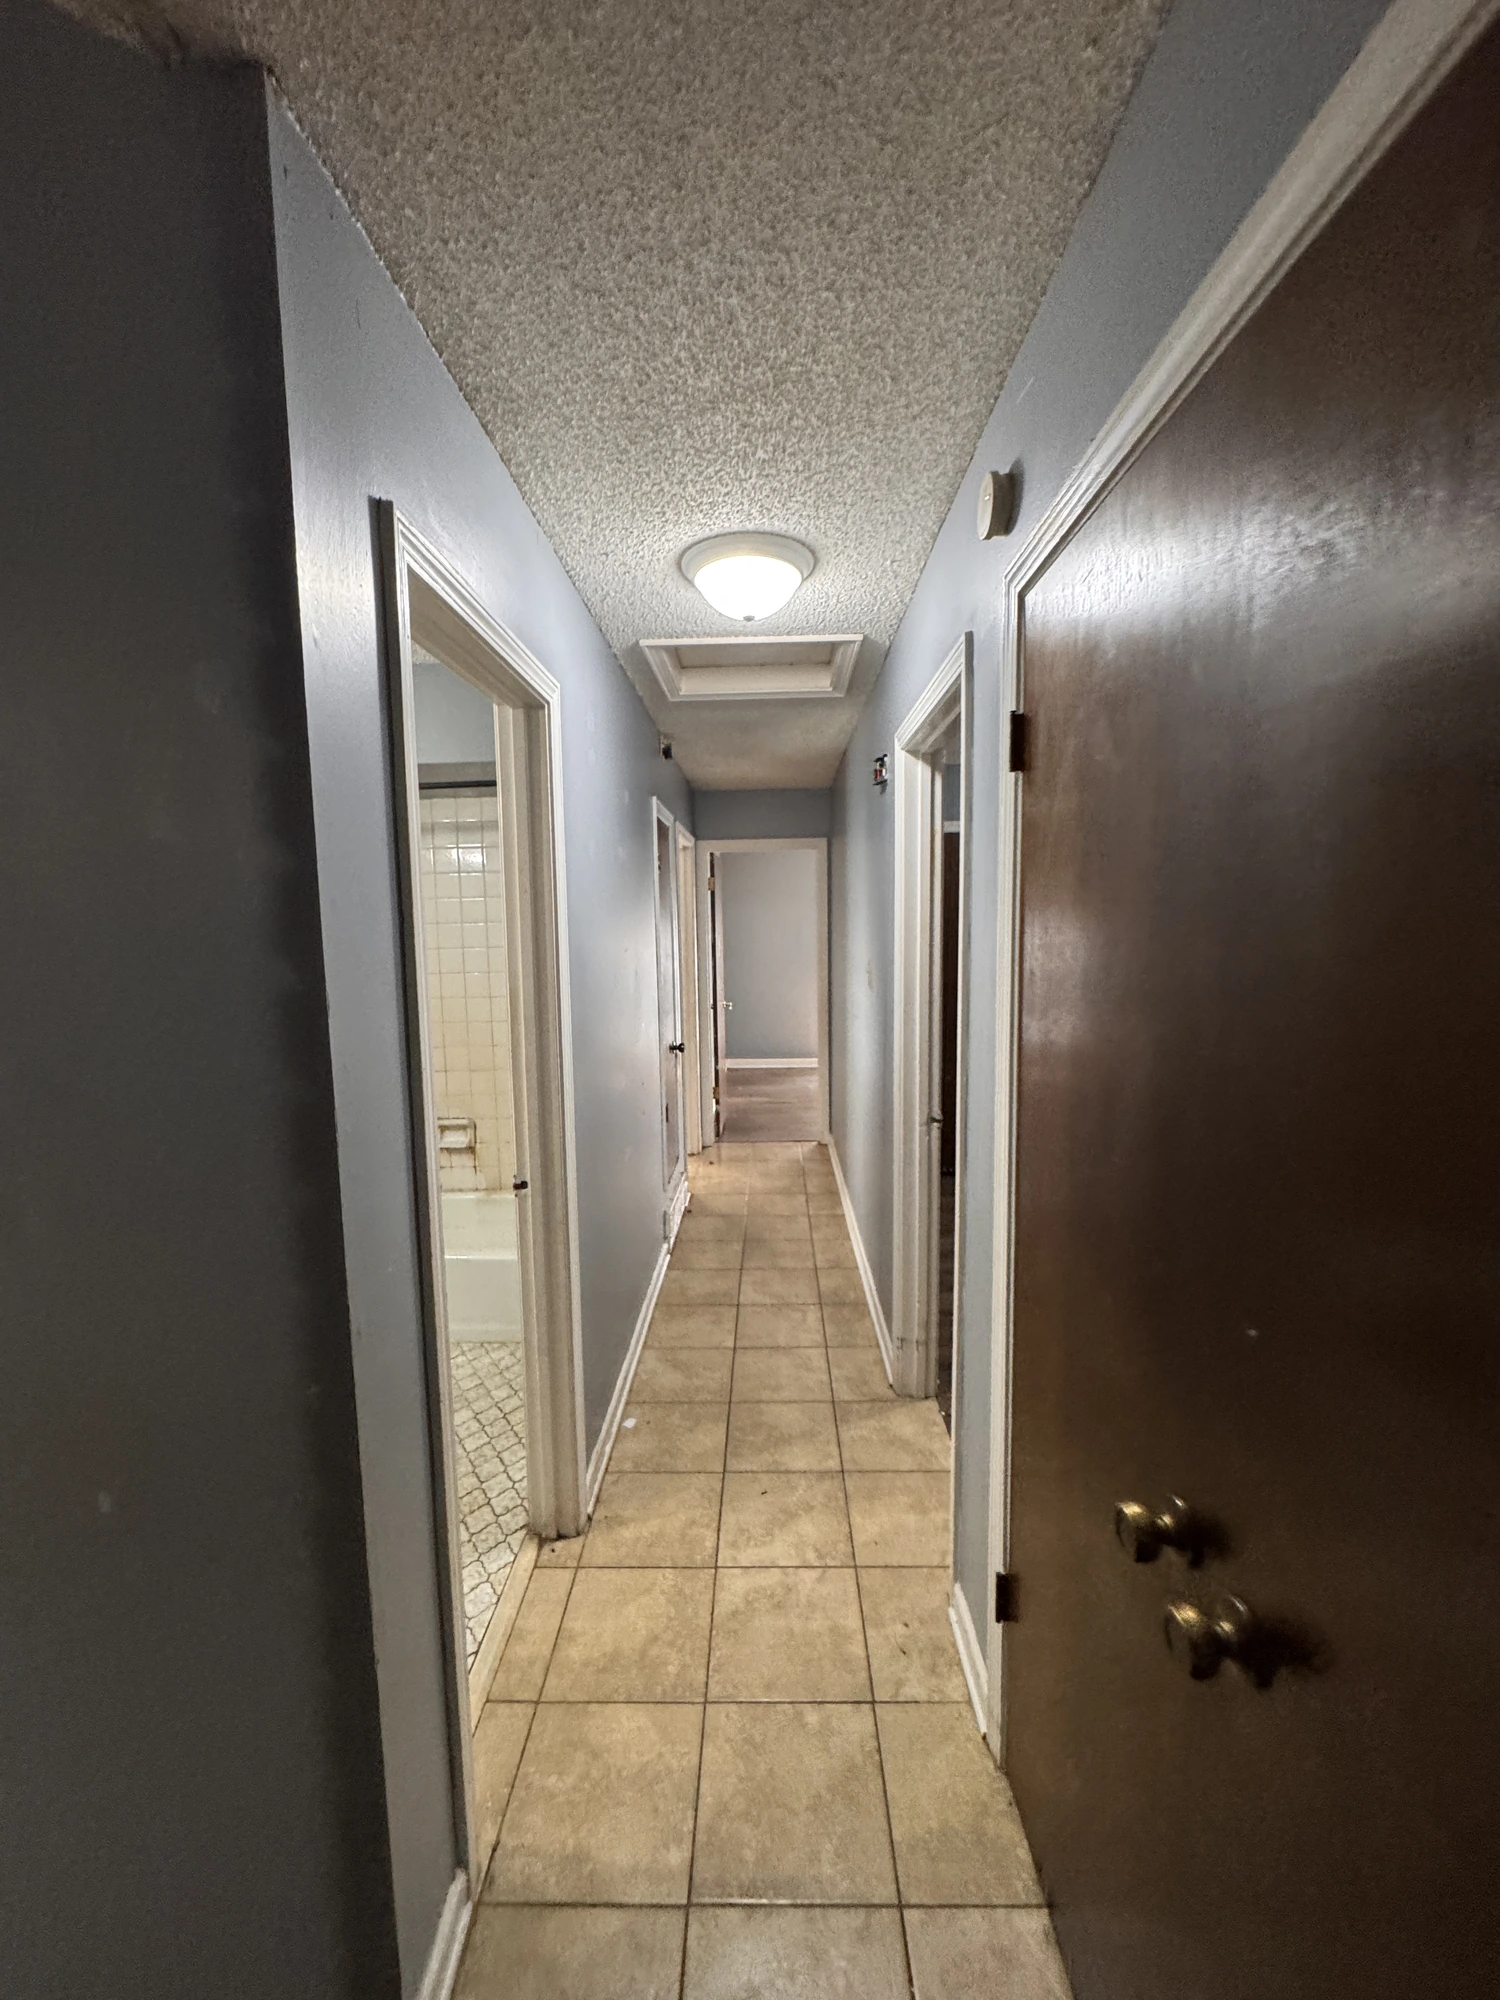
Whole-home Refresh - Project 01, Hallway before renovation
BeforeAfter

The hallway brings the changes together between rooms. Square floor tiles and a brown door in the before photo give way to wood-look flooring, a white door, and lighter paint. The finished view carries the same palette along the length of the hall.

Your Project

What Could Change in Your Home?

Talk with Delta Construction about your Memphis-area renovation.

Get a Quote

We Make the Difference. That's the Delta.

Call Now: 901-568-4128