Eight Rooms, One Standard: A Full Interior Transformation
How a dated Memphis home with a failing roof and a collapsed ceiling was rebuilt room by room into a clean, cohesive, move-in-ready house.
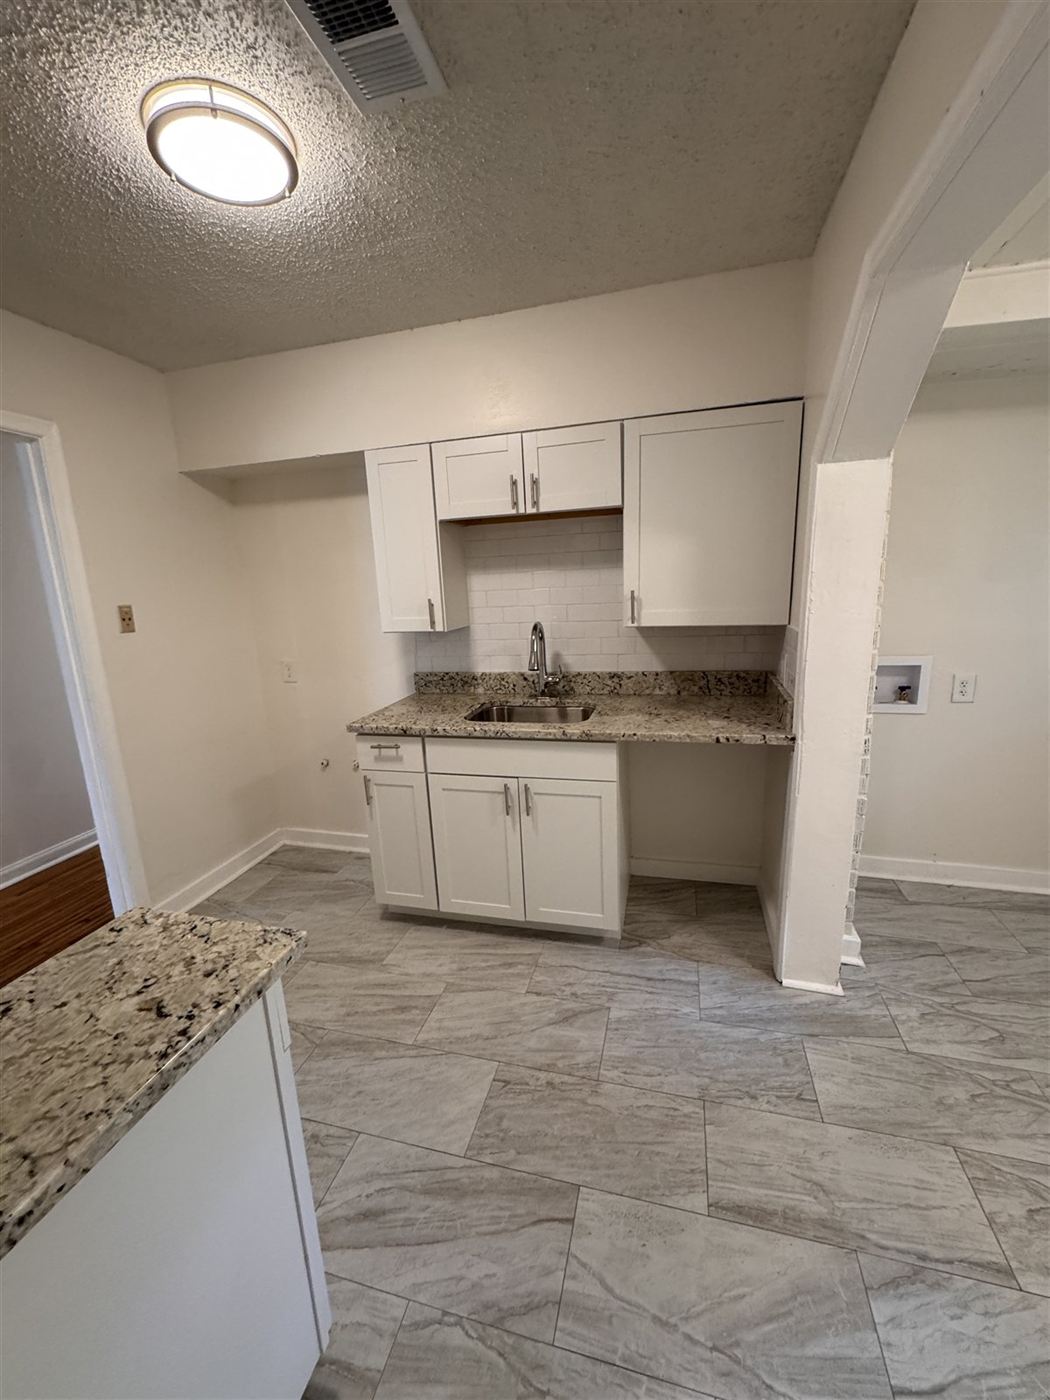
The finished kitchen — the room that set the tone for the whole renovation.
At a Glance
Property Type
Single-family home
Scope
8 rooms — full interior
Duration
8 weeks
Completed
2026
Services
Debris removal & full property cleanout, space planning & reconfiguration, kitchen & bath remodel, flooring, paint & drywall, roof & ceiling repair, lighting & fixtures, and more
The Challenge
A House Showing Its Age — and a Roof That Had Failed
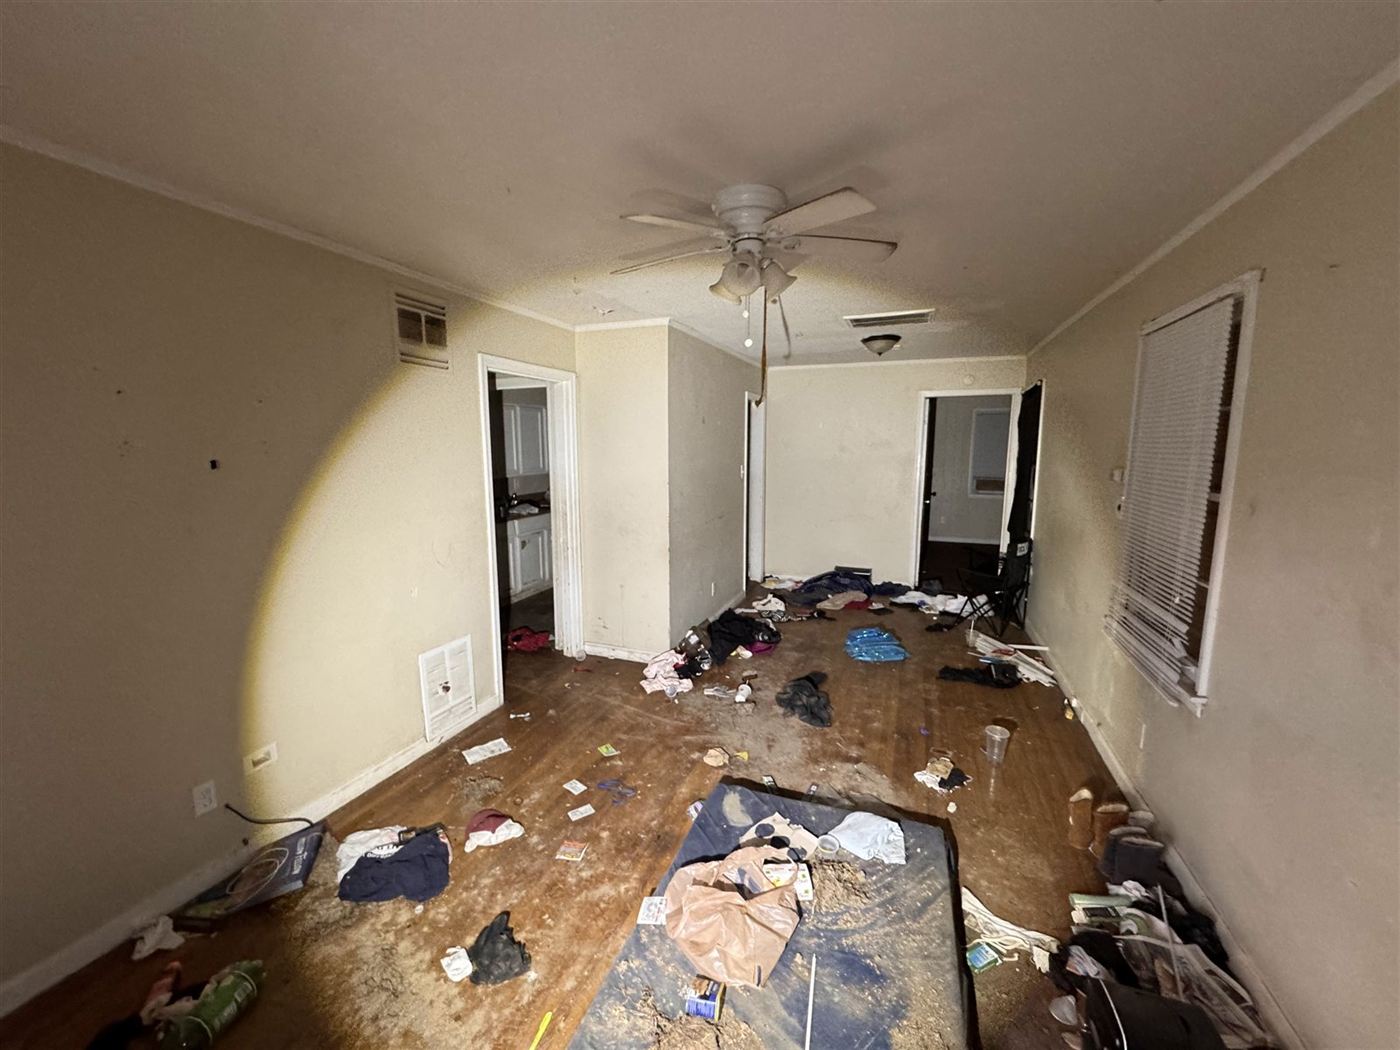
Before our team could even assess the damage, we had to deal with what was sitting on top of it. The property had been taken over by squatters — trash, debris, and abandoned belongings piled into nearly every room. It's the kind of job a lot of contractors pass on. We didn't. Our crew hauled it all out, sorted what could be salvaged from what couldn't, and cleared the house down to a blank slate before a single tool came out for construction.
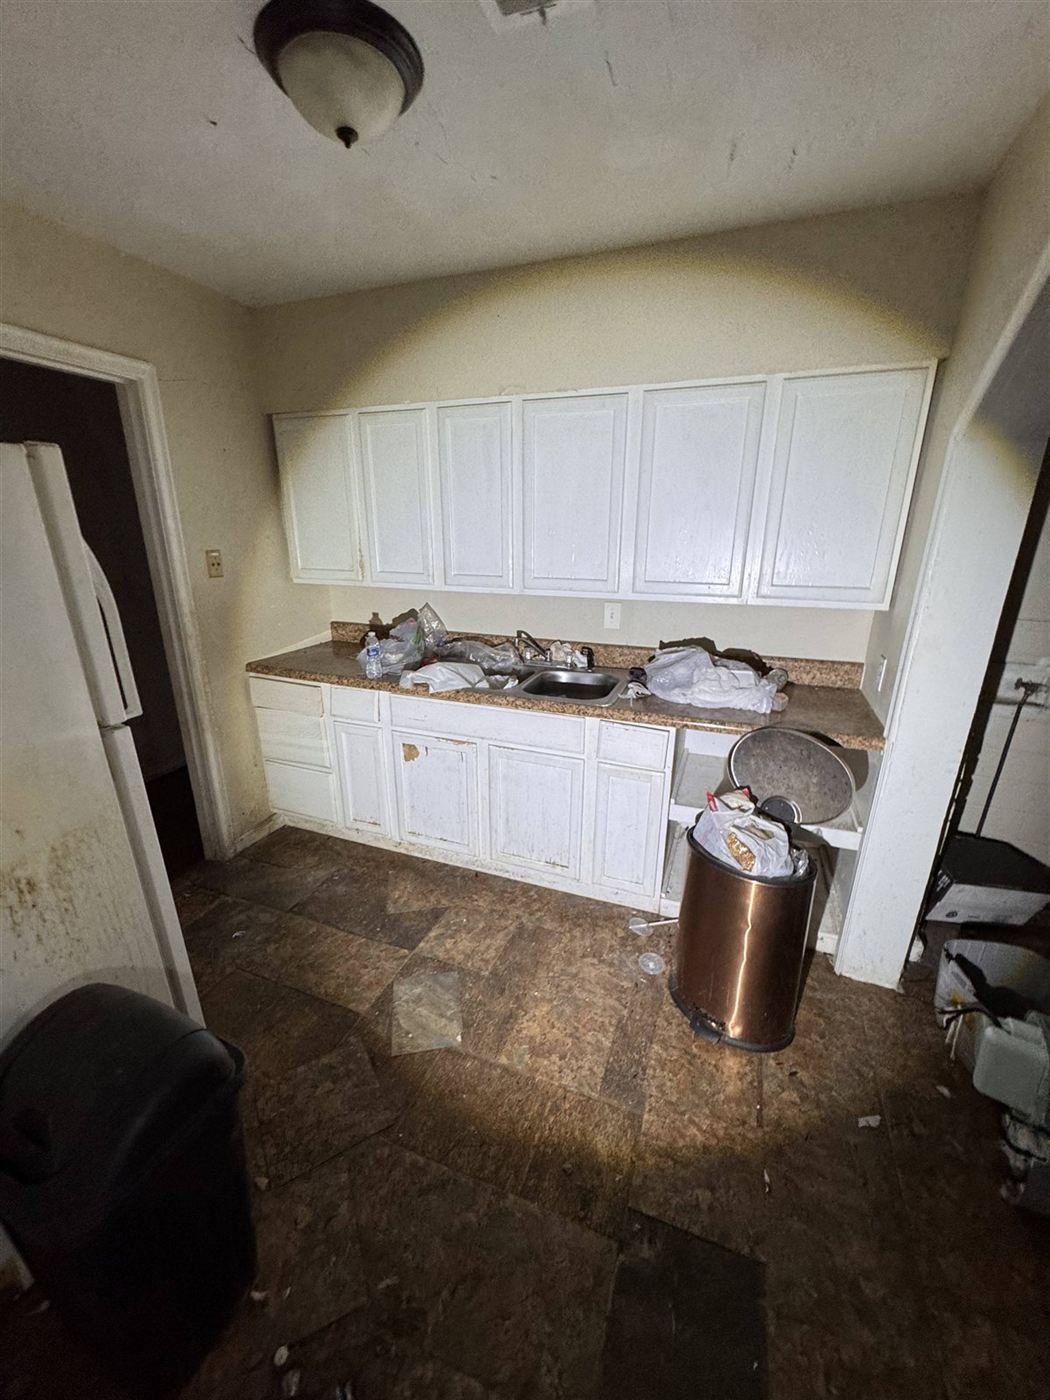
Underneath it, every room told the same story: years of deferred maintenance, finishes long past their prime, and a roof that had been failing for years without repair. The kitchen showed early signs of it along the ceiling line, above worn linoleum and dated cabinetry. The primary bedroom took the worst of it — a section of ceiling had already collapsed under the failing roof above, and the ruined carpet and debris below it had left the room unusable.
The rest of the house didn't need rescuing so much as it needed a reset — and in more than one place, a rethink of how the space was being used at all. A closet off the carport sat dead and unfinished. A room off the kitchen wasn't being used for anything. The hallway wasted square footage that could have been living space, and had no working light fixture besides. A bathroom with tile and a tub surround original to the home. Bedrooms with tired, mismatched finishes. Individually, none of it was dramatic. Together, it was a house no buyer would walk into twice — and one that wasn't using every square foot it had to offer.
The assignment: clear it out, take it down to what was sound, fix what wasn't, rethink what wasn't working, and bring every room up to one consistent standard.
8 roomstransformed under one roof
From guttedto move-in ready
1 standardcarried through every finish
The Work
Room by Room, One Standard
Drag each slider to compare the before and after. Every room below is the same house — the difference is the work.
01Entry & Living Area
↔
BeforeAfter
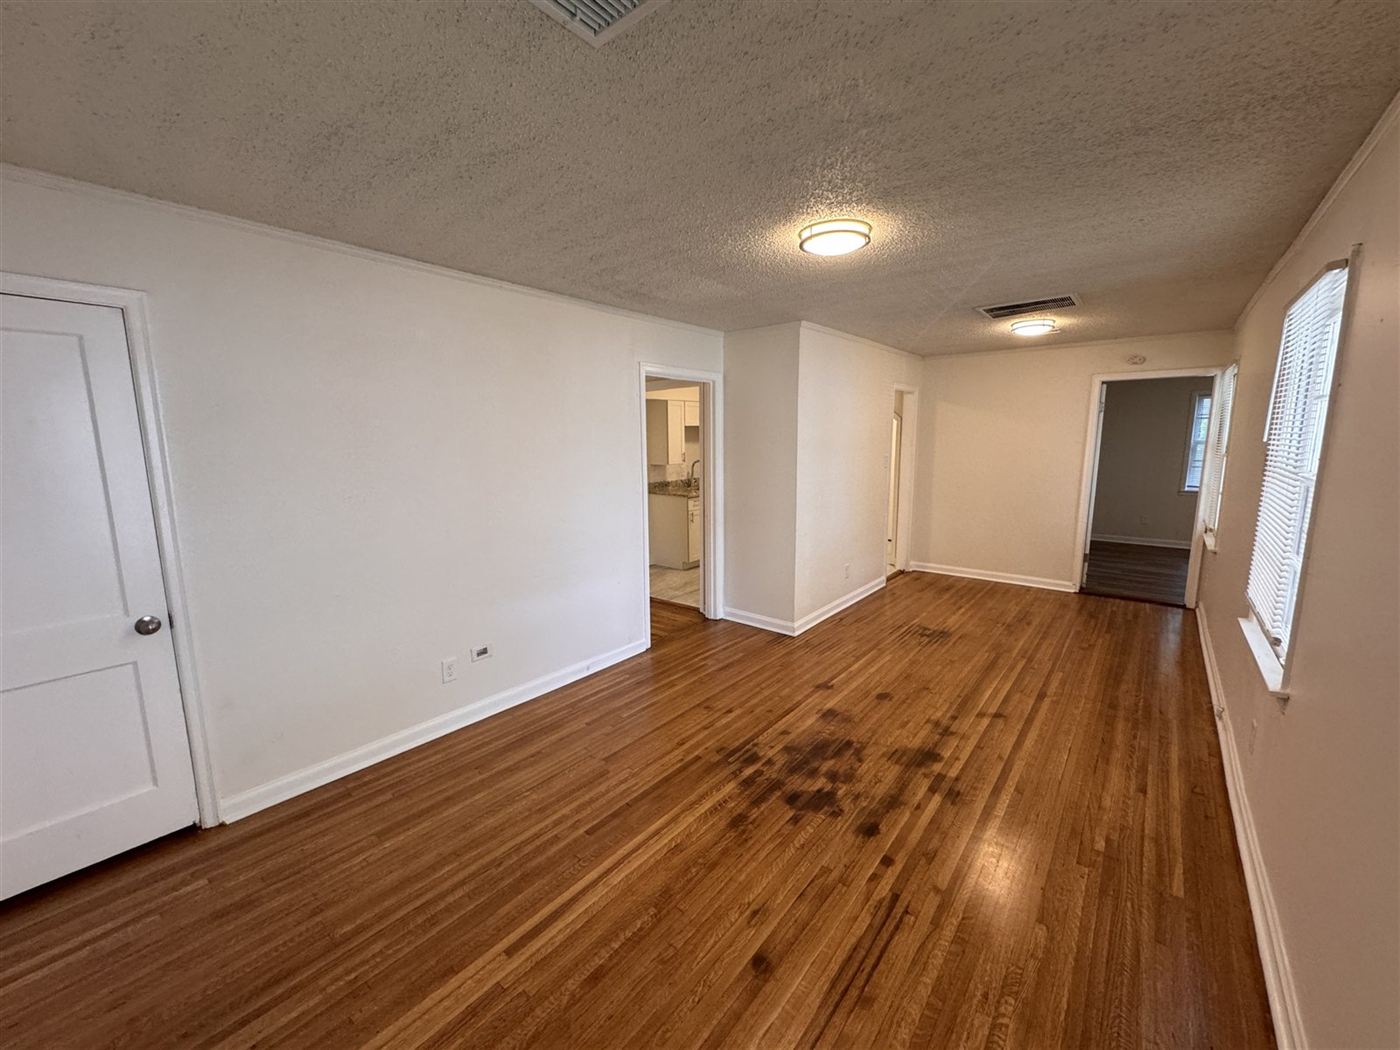
This was ground zero for the cleanout — the main living area was buried under trash, clothing, and abandoned belongings left behind on the original hardwood floor. Once it was cleared out, we found solid original wood floors underneath worth saving. We cleaned and refinished them, repainted the walls and trim, swapped the old ceiling fan for a pair of clean flush-mount lights, and hung fresh doors into the kitchen and hallway. It's now the open, light-filled room that sets the tone for everything behind it.
02Kitchen
↔
BeforeAfter
The kitchen was showing its age and then some — worn dark linoleum, white cabinets scuffed and gouged from years of use, and cluttered counters that had seen better days. We replaced it top to bottom: new white shaker cabinetry, a subway tile backsplash, light granite countertops, a new sink and faucet, and durable medium-format tile flooring underfoot. Fresh lighting finishes a kitchen that's as functional as it is inviting.
03Bathroom
↔
BeforeAfter
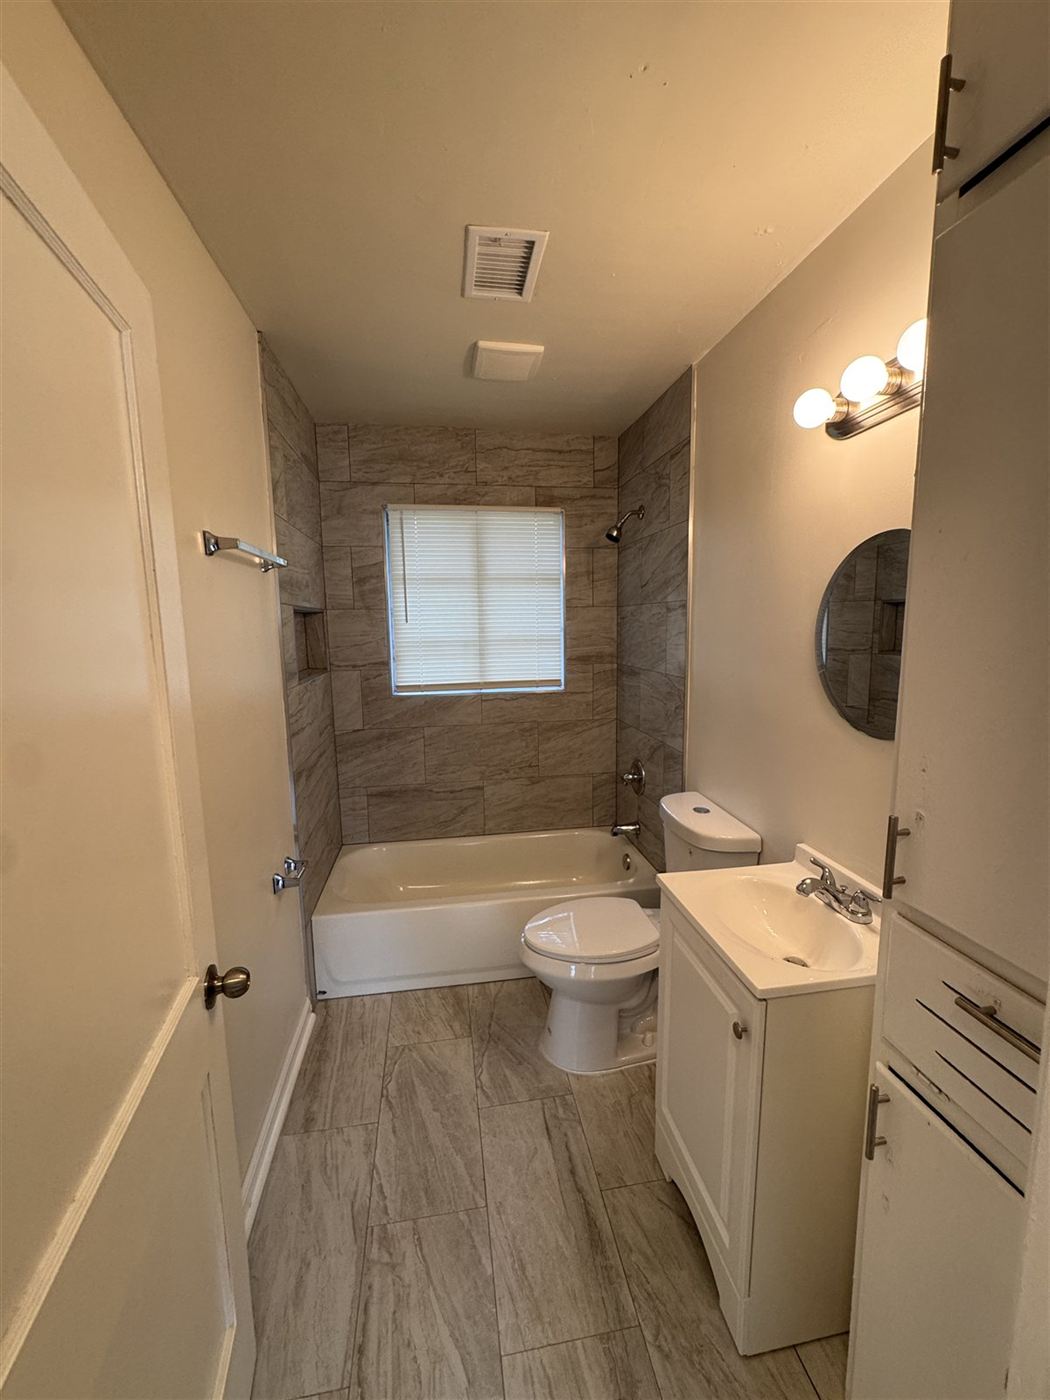
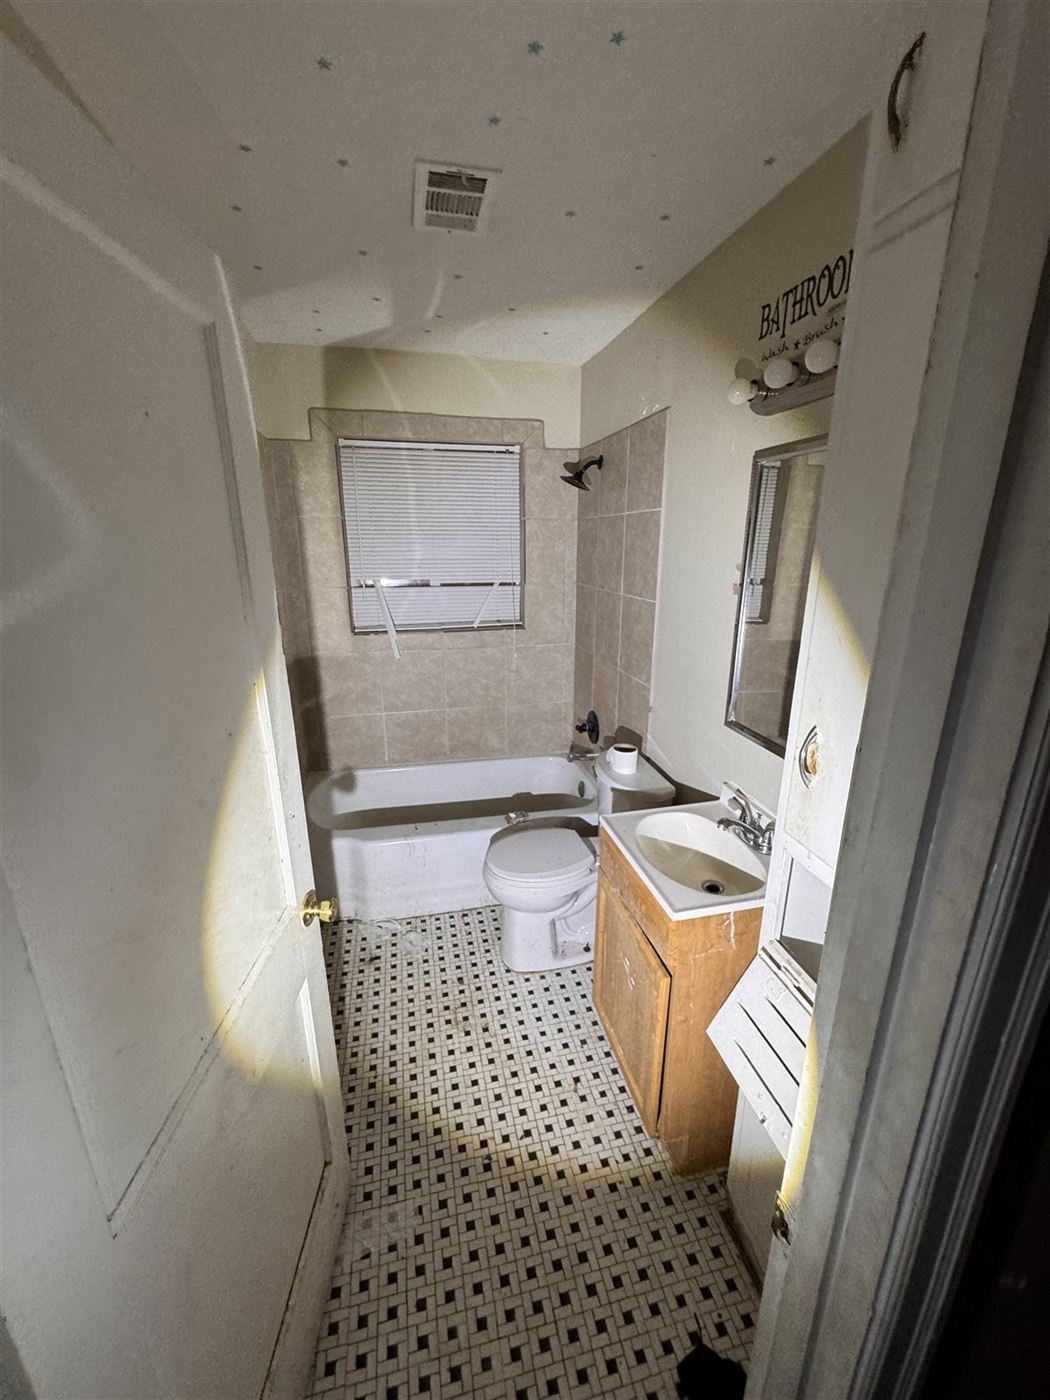
The tile floor and tub surround were original to the home and worn down to prove it. We replaced both with clean, medium-format tile, installed a new vanity, toilet, and mirror, and updated the lighting and fixtures throughout. Small footprint, big return — it's now a bright, modern bathroom that punches above its square footage.
04Primary Bedroom
↔
BeforeAfter
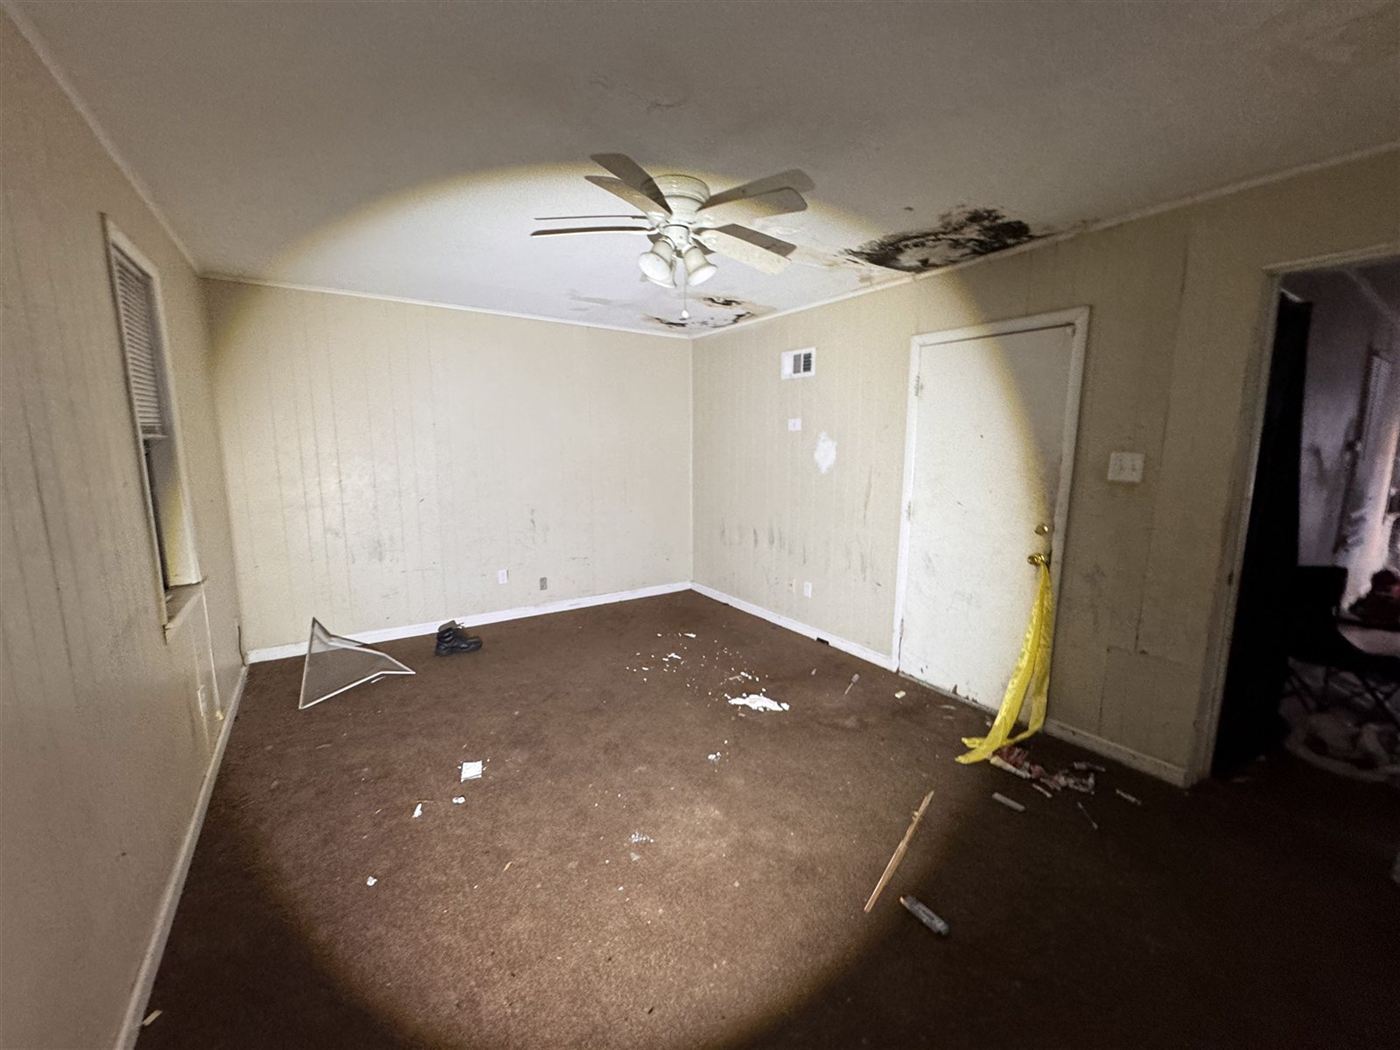
This was the room that made the project a rebuild instead of a refresh. The roof above this room had been failing for a long time, and a section of the ceiling had already given way, leaving ruined carpet and debris throughout — unusable as it stood. We repaired the roof, rebuilt the ceiling and the structure behind it first, then installed new flooring and repainted top to bottom. Fresh trim, updated lighting, and clean neutral finishes turned a total loss into one of the best rooms in the house.
05Bedroom
↔
BeforeAfter
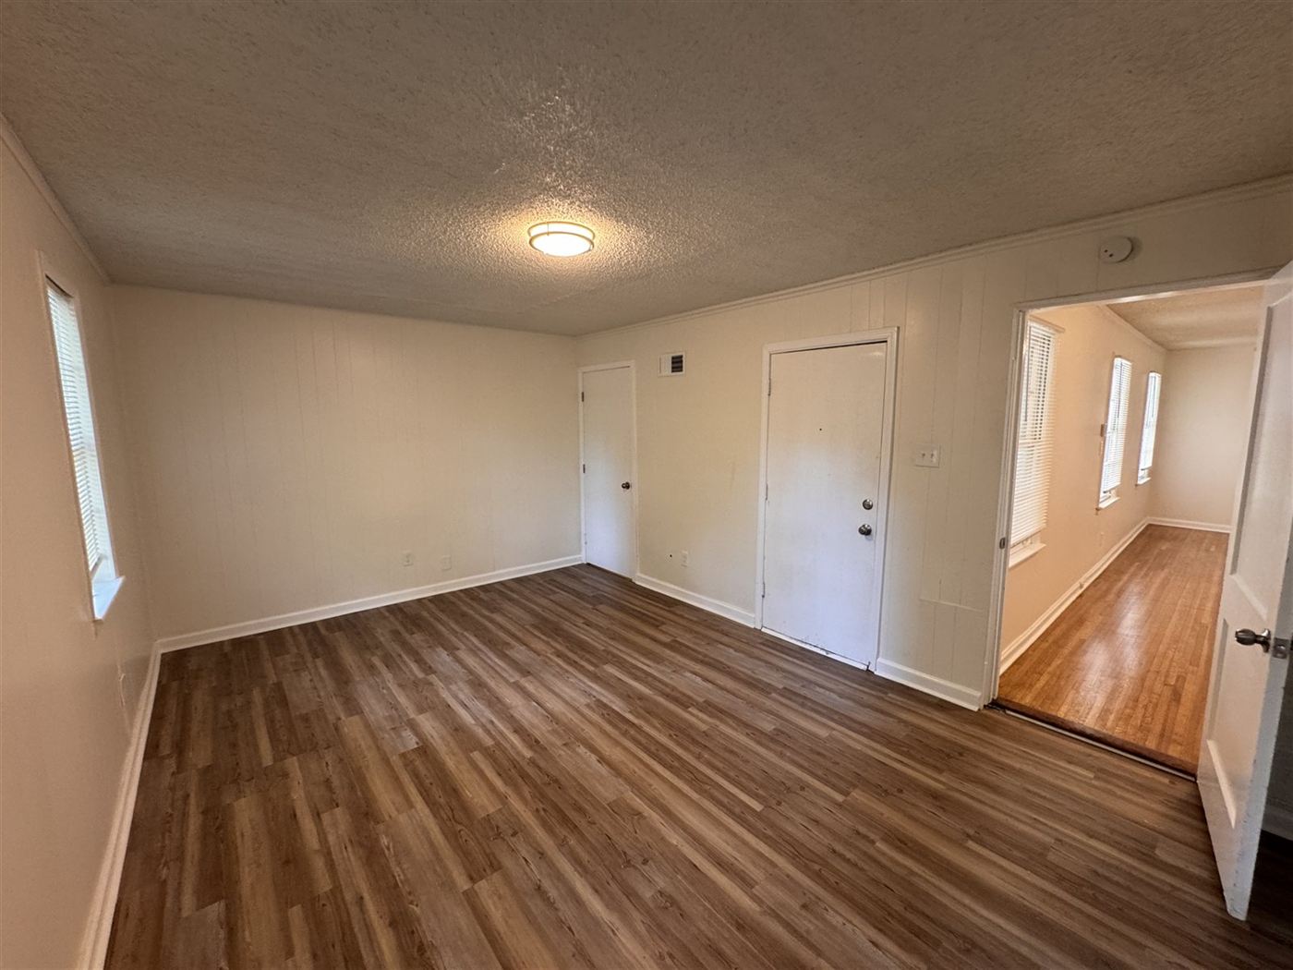
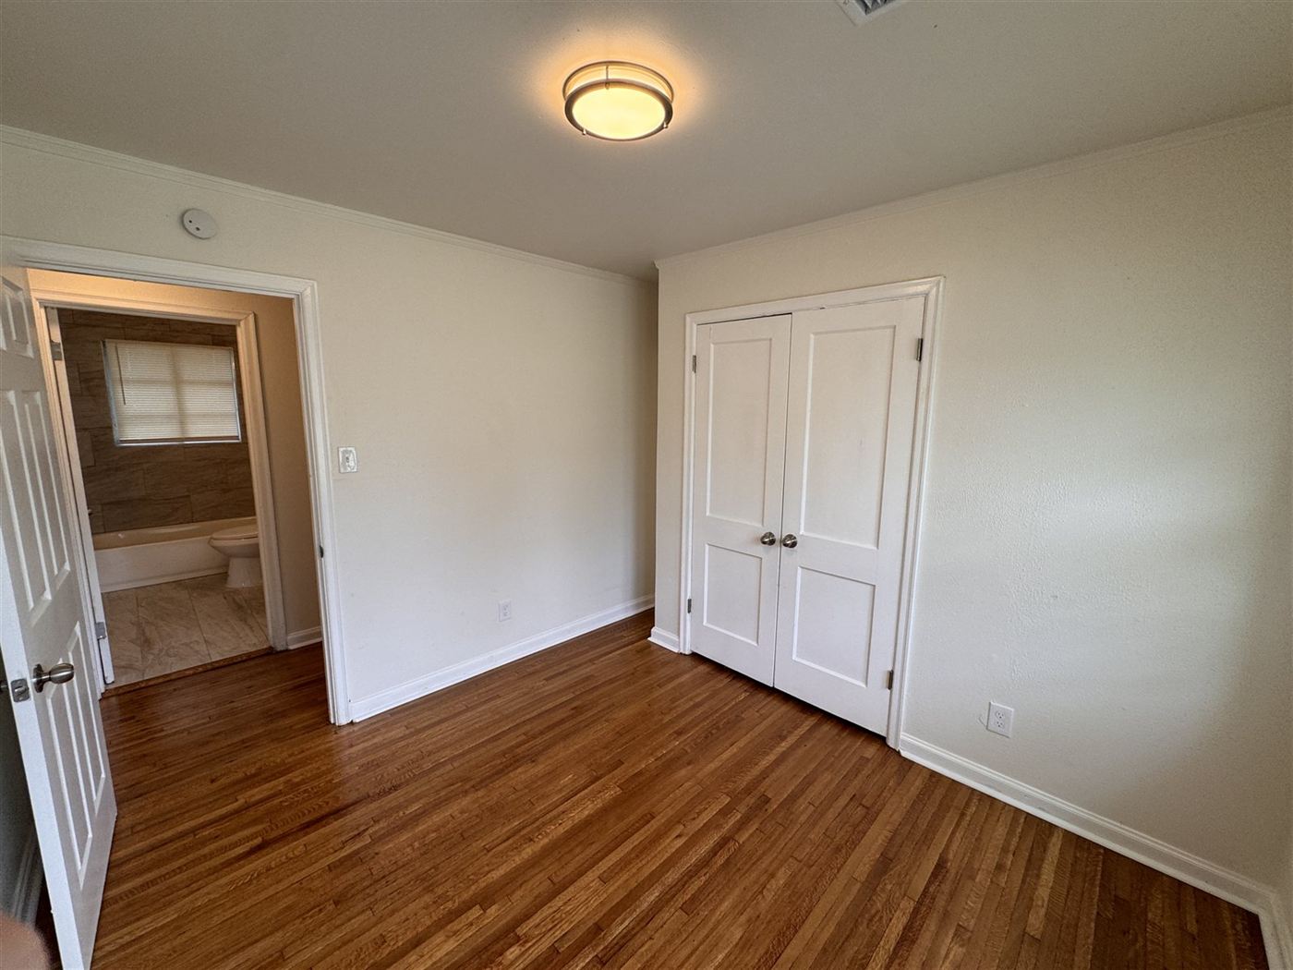
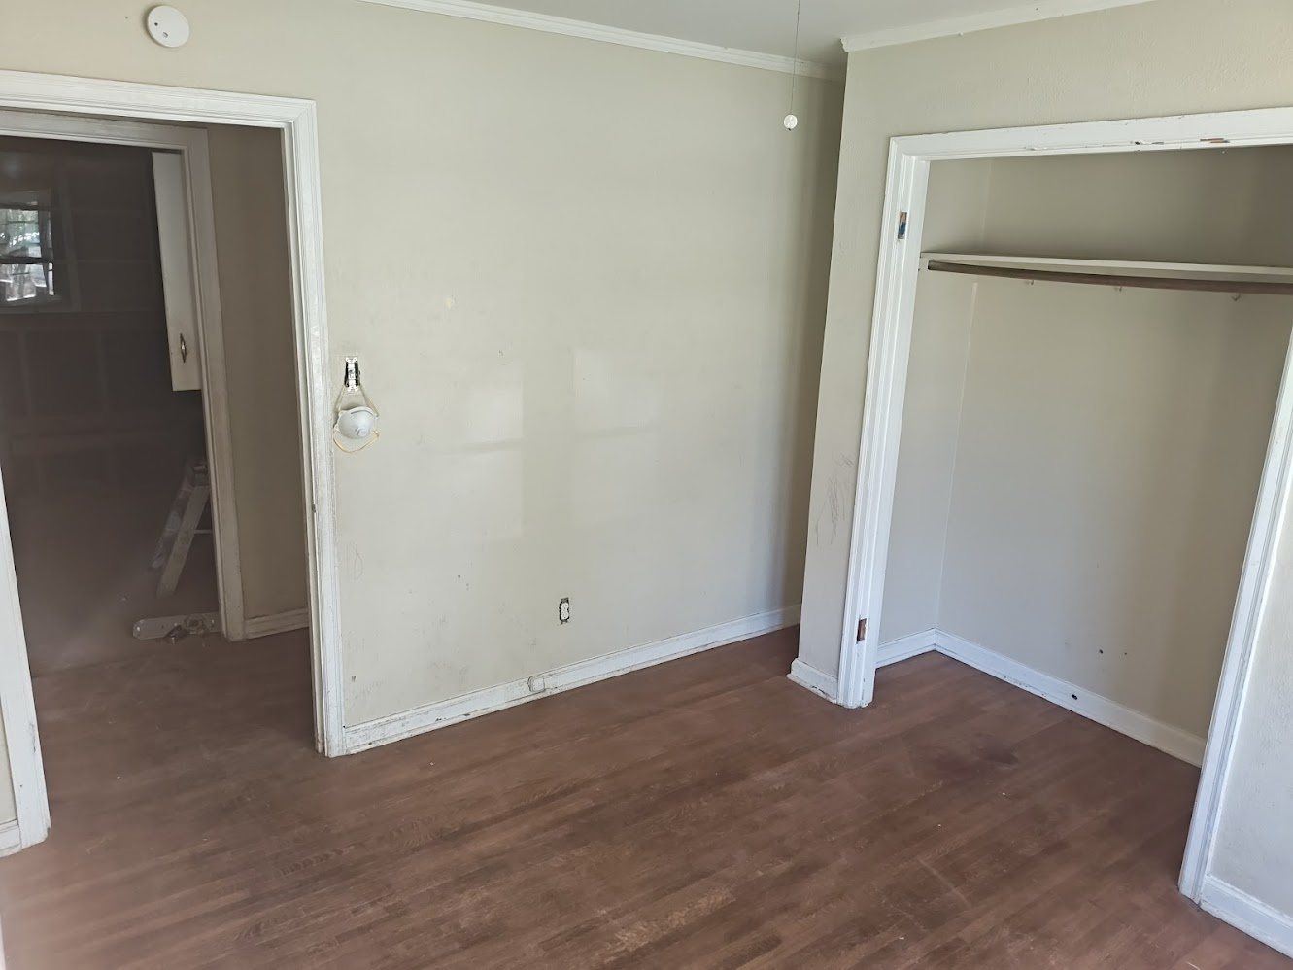
Not every room needs drama — some just need the basics done right. This one had a bare bulb hanging where a light fixture should be and a closet with no doors at all, just an open rod. We refinished the original hardwood floors, repainted throughout, hung a proper light fixture, and added new double closet doors and hardware to match the home's new standard. A simple, confident refresh that makes the room feel new again.
06Hallway
↔
BeforeAfter
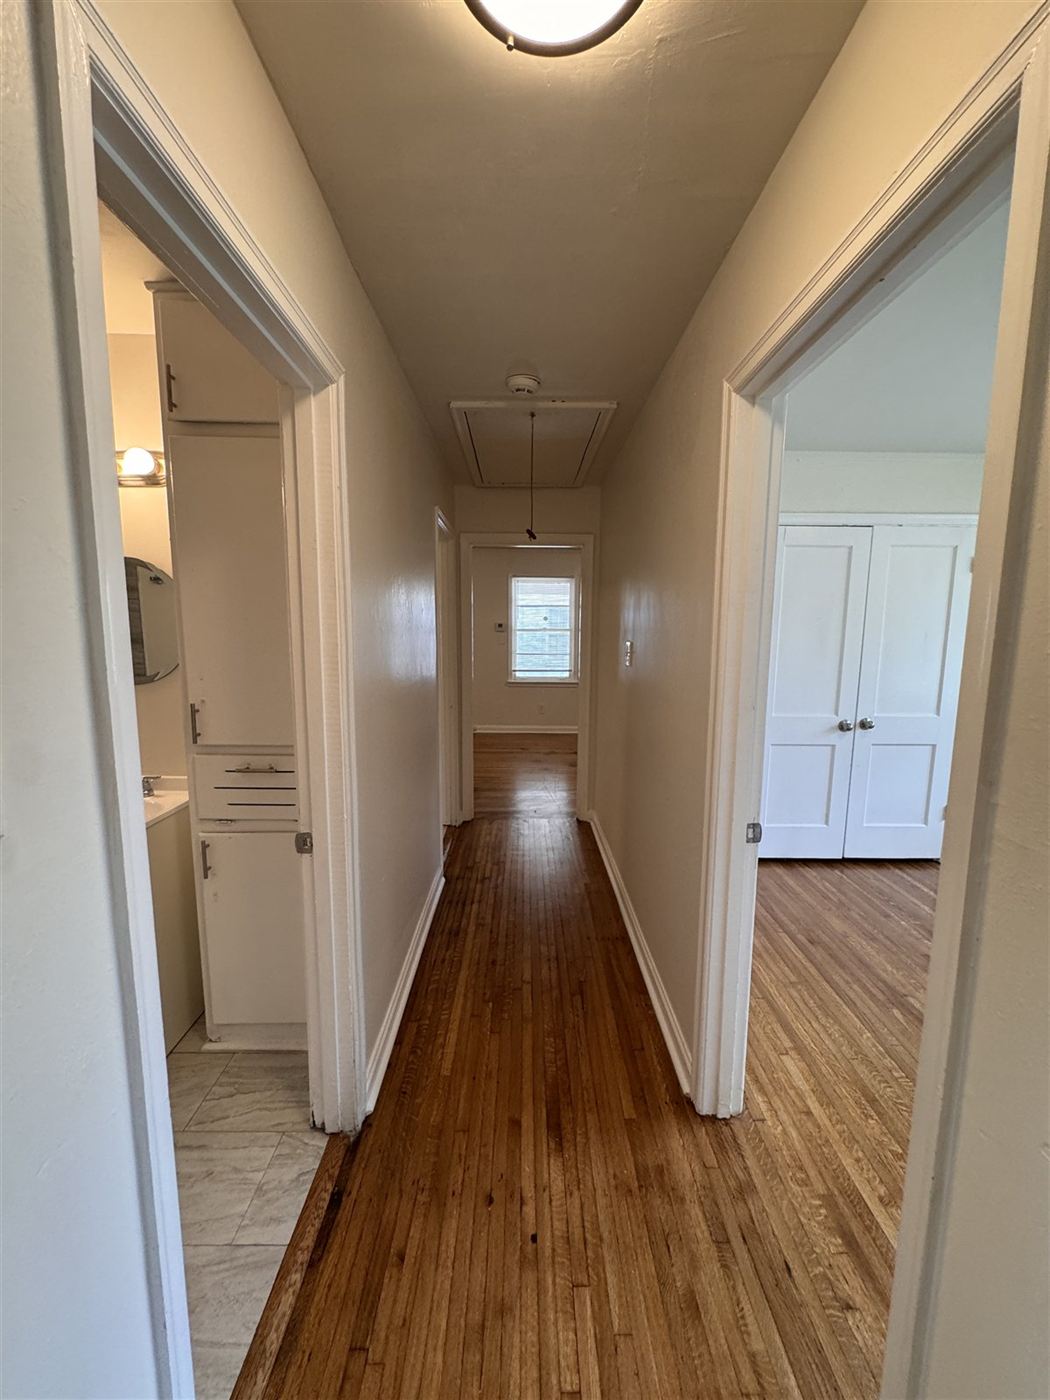
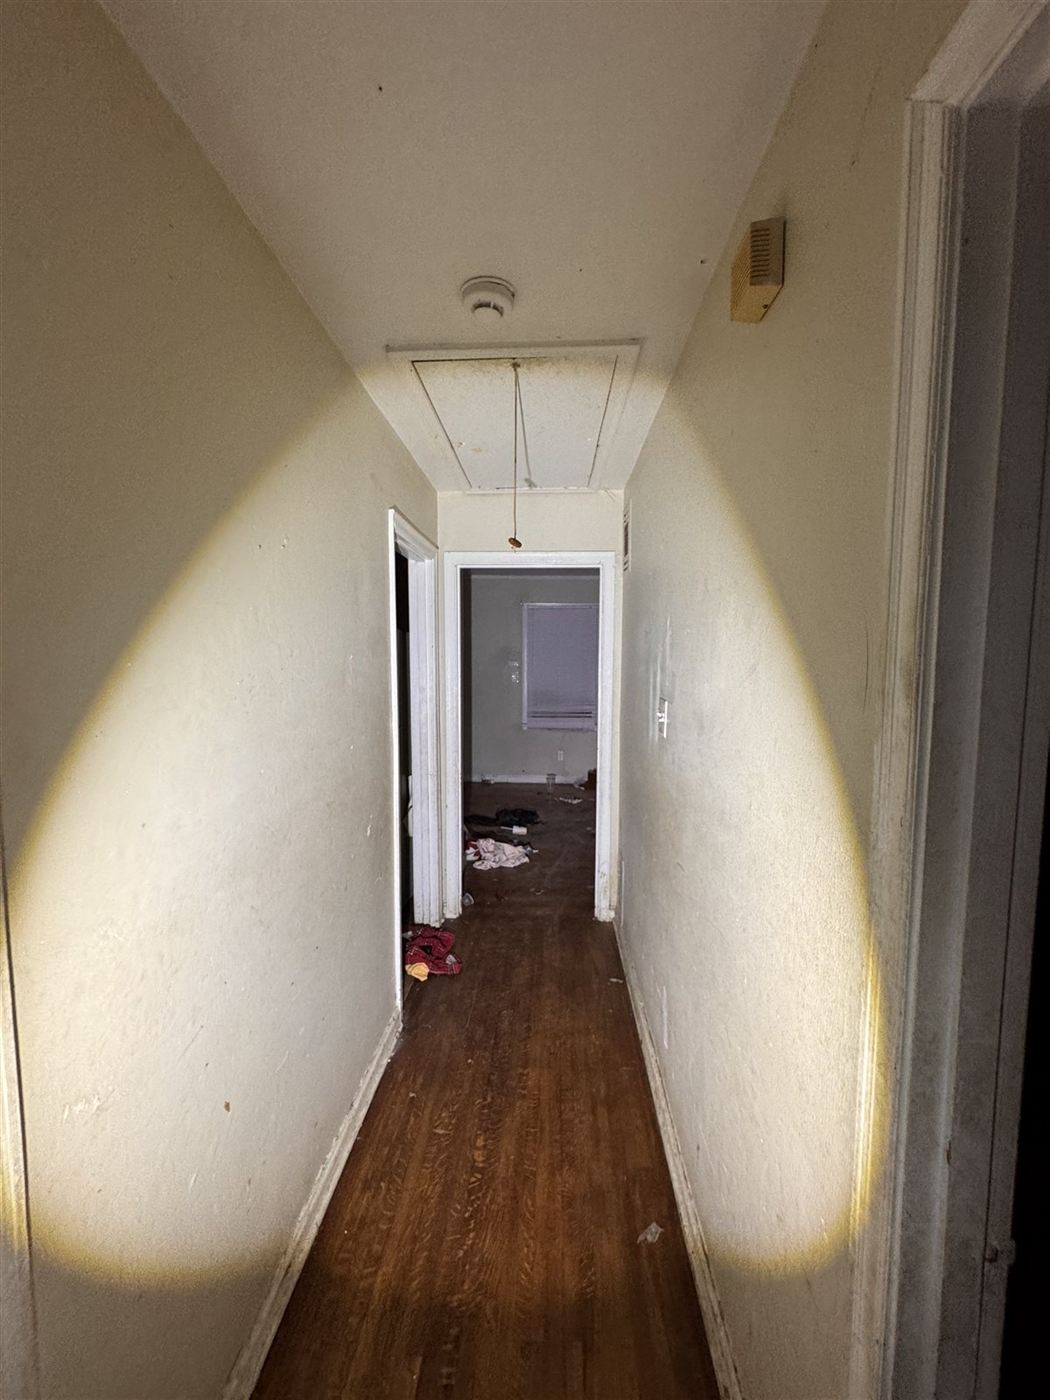
A dim, narrow hallway connecting the bedrooms and bath did the house no favors — grimy walls, a worn floor, and no ceiling light fixture at all. We refinished the original hardwood to match the rest of the house, repainted the walls a clean light gray, and installed a new flush-mount light fixture where there wasn't one before. Small space, same level of care: it now reads as a natural extension of the renovation instead of a leftover from before it.
What customers say about Delta
“His strongest trait aside from quality of work is his integrity.”
Original hardwood cleaned and refinished through the entry, hallway, and bedrooms; new plank flooring where the collapsed ceiling required it, and medium-format tile in the kitchen and bath.
Space Planning & Reconfiguration
A dead closet in the carport, an unused room off the kitchen, and wasted hallway space rethought and opened up into usable square footage.
Paint & Drywall
Walls and trim repainted top to bottom in clean neutrals; damaged drywall repaired or replaced.
Kitchen Remodel
New cabinetry, countertops, subway tile backsplash, sink, and fixtures.
Bathroom Remodel
New tub surround, medium-format tile, vanity, toilet, mirror, and fixtures.
Lighting & Fixtures
Updated light fixtures and hardware in every room, brightening the darkest spaces.
Ceiling & Structural Repair
A failing roof repaired and collapsed ceiling sections rebuilt, along with the structure behind them, before any finishes went in.
The Timeline
Clean → Demo → Build → Finish
Every Delta project follows the same process — consultation, planning, construction, walkthrough. Here's how that played out on site at this home.
1
Clean
Before any construction began, our crew hauled out trash, debris, and abandoned belongings left behind throughout the property, then sorted and cleared it down to a blank slate.
2
Demo
Damaged carpet, dated cabinetry, and the collapsed ceiling material came out next — down to what was sound, and nothing that wasn't.
3
Build
Roof and structural repairs, a rebuilt ceiling, drywall, then the big installs: kitchen cabinetry, bath tile and vanity, refinished original hardwood, and new flooring where the collapsed ceiling required it.
4
Finish
Paint, trim, lighting, hardware, and fixtures — the details that make eight separate rooms read as one finished home — then the final walkthrough.
Curious about the full process? See how we work — consultation, planning, construction, walkthrough.
The Result
A House Buyers Are Proud to Walk Into
This Memphis home went from dated, with a failing roof and a collapsed ceiling, to fully move-in ready — not by treating eight rooms as eight projects, but by holding every one of them to the same standard. Continuous flooring, one cohesive paint palette, and consistent hardware and lighting mean the home reads as a whole, not a patchwork of fixes.
Just as important is what you can't see: the new roof and rebuilt ceiling structure that fixed the actual problem at its source, plus the reworked layout that turned dead space into square footage that will actually get used, so the new finishes are built on something sound. That's the difference between a renovation that photographs well and one that holds up. We build for both.
Want Results Like This?
In math, delta means change. That's exactly what we deliver — a clear, honest estimate and a home transformed from top to bottom. Let's make the difference on yours.